1603 Tara Drive, Ardmore, OK 73401
- $359,000
- 4
- BD
- 2
- BA
- 2,198
- SqFt




- List Price
- $359,000
- Status
- ACTIVE
- MLS#
- 2627397
- Bedrooms
- 4
- Full-baths
- 2
- Sq. Ft
- 2,198
- Acres
- 0.32
- Year Built
- 2003
- Subdivision
- Southern Hills Ii
Property Description
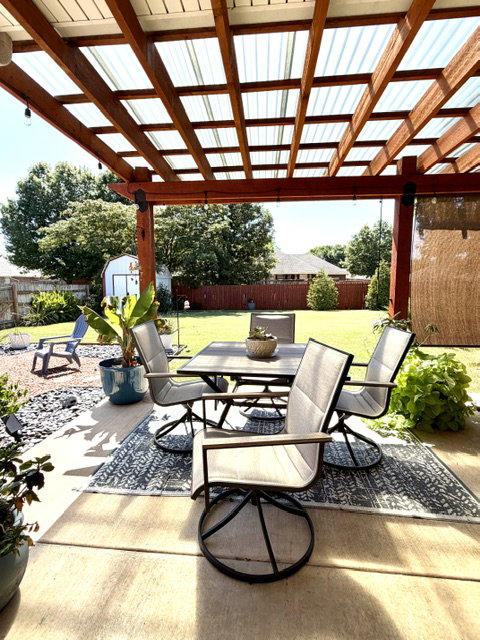
Sought out Location! Located in Plainview ISD, this 4bedroom 2bath home is within walking distance to school with direct access to the football stadium & SW City park & splash pad. The home was built in 2003 but was recently remodeled in 2022. This wonderfully updated home is the perfect blend of comfort & relaxed spa like retreat. The kitchen has new modern shaker style cabinetry with granite countertops with subway tile backsplash. The flooring through out the home has been updated with low maintenance engineered luxury Wood Vinyl Tile. The open floor plan gives a spacious feel into the living room where you are greeted with vaulted ceiling & charming corner fireplace. Set up on a mother-law floor plan, the primary suite having its own wing & is spacious in size with tray ceiling & on-suite spa retreat style bathroom complete with newly tiled shower & soaker tub. The large walk-in closet located in suite also doubles as a storm shelter. The secondary wing of the home has been updated with new bathroom features & bedrooms are ample in size with well organized storage closets. The laundry room is abundant in storage space & workflow with a convenient laundry sink. A two-car garage provides convenient and secure parking, alongside additional storage solutions. The backyard styled retreat adds additional living & entertainment space for fun & a special dedicated space for pets with new fencing & pergola for shade. Embrace the opportunity to own a dream own that offers a spa like retreat! Call today to schedule a viewing.
/u.realgeeks.media/courtneyrealty/CR.JPG)
Additional Information
- Stories
- 1
- Foundation
- Slab
- Construction
- Brick, Wood Frame
- Floors
- Tile, Vinyl
- Exterior Features
- Sprinkler/Irrigation, Landscaping, Rain Gutters
- Interior Features
- Granite Counters, High Ceilings, High Speed Internet, Ceiling Fan(s), Electric Range Connection, Programmable Thermostat
- Appliances
- Dishwasher, Electric Water Heater, Oven, Range, Refrigerator
- Fireplaces
- 1
- Pool Description
- None
- Garage Spaces
- 2
- Elementary School
- Plainview
- High School
- Plainview
- Heating
- Central, Electric, Gas
- Cooling
- Central Air
Mortgage Calculator
Listing courtesy of Turn Key Real Estate.
The data relating to real estate for sale on this web site comes in part from the Internet Data exchange (“IDX”) program of Greater Tulsa Association of Realtors. IDX information is provided exclusively for consumers' personal, non-commercial use and may not be used for any purpose other than to identify prospective properties consumers may be interested in purchasing. Information deemed reliable but not guaranteed. Copyright© 2026 Greater Tulsa Association of Realtors. All Rights Reserved. Last Updated: .