16505 S 4th East Avenue, Glenpool, OK 74033
- $559,000
- 4
- BD
- 3
- BA
- 2,796
- SqFt






- List Price
- $559,000
- Status
- ACTIVE
- MLS#
- 2626811
- Bedrooms
- 4
- Full-baths
- 2
- Half-baths
- 1
- Sq. Ft
- 2,796
- Acres
- 0.65
- Year Built
- 2026
- Subdivision
- Elwood Meadows
Property Description
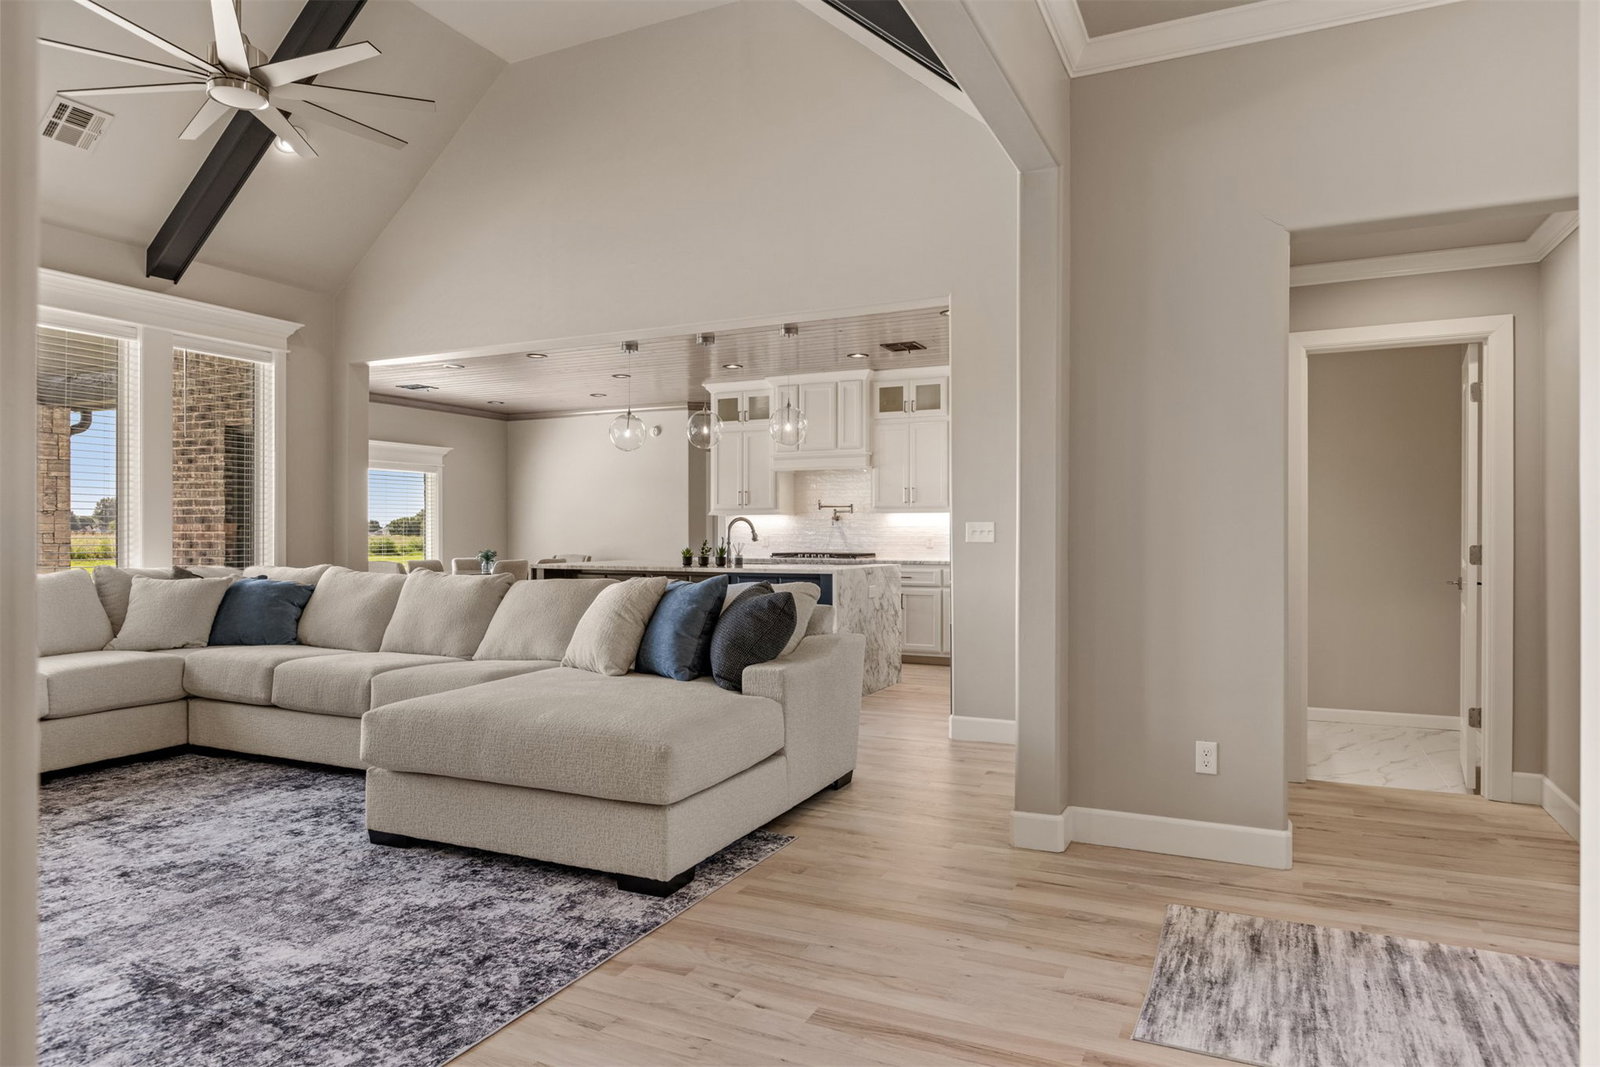
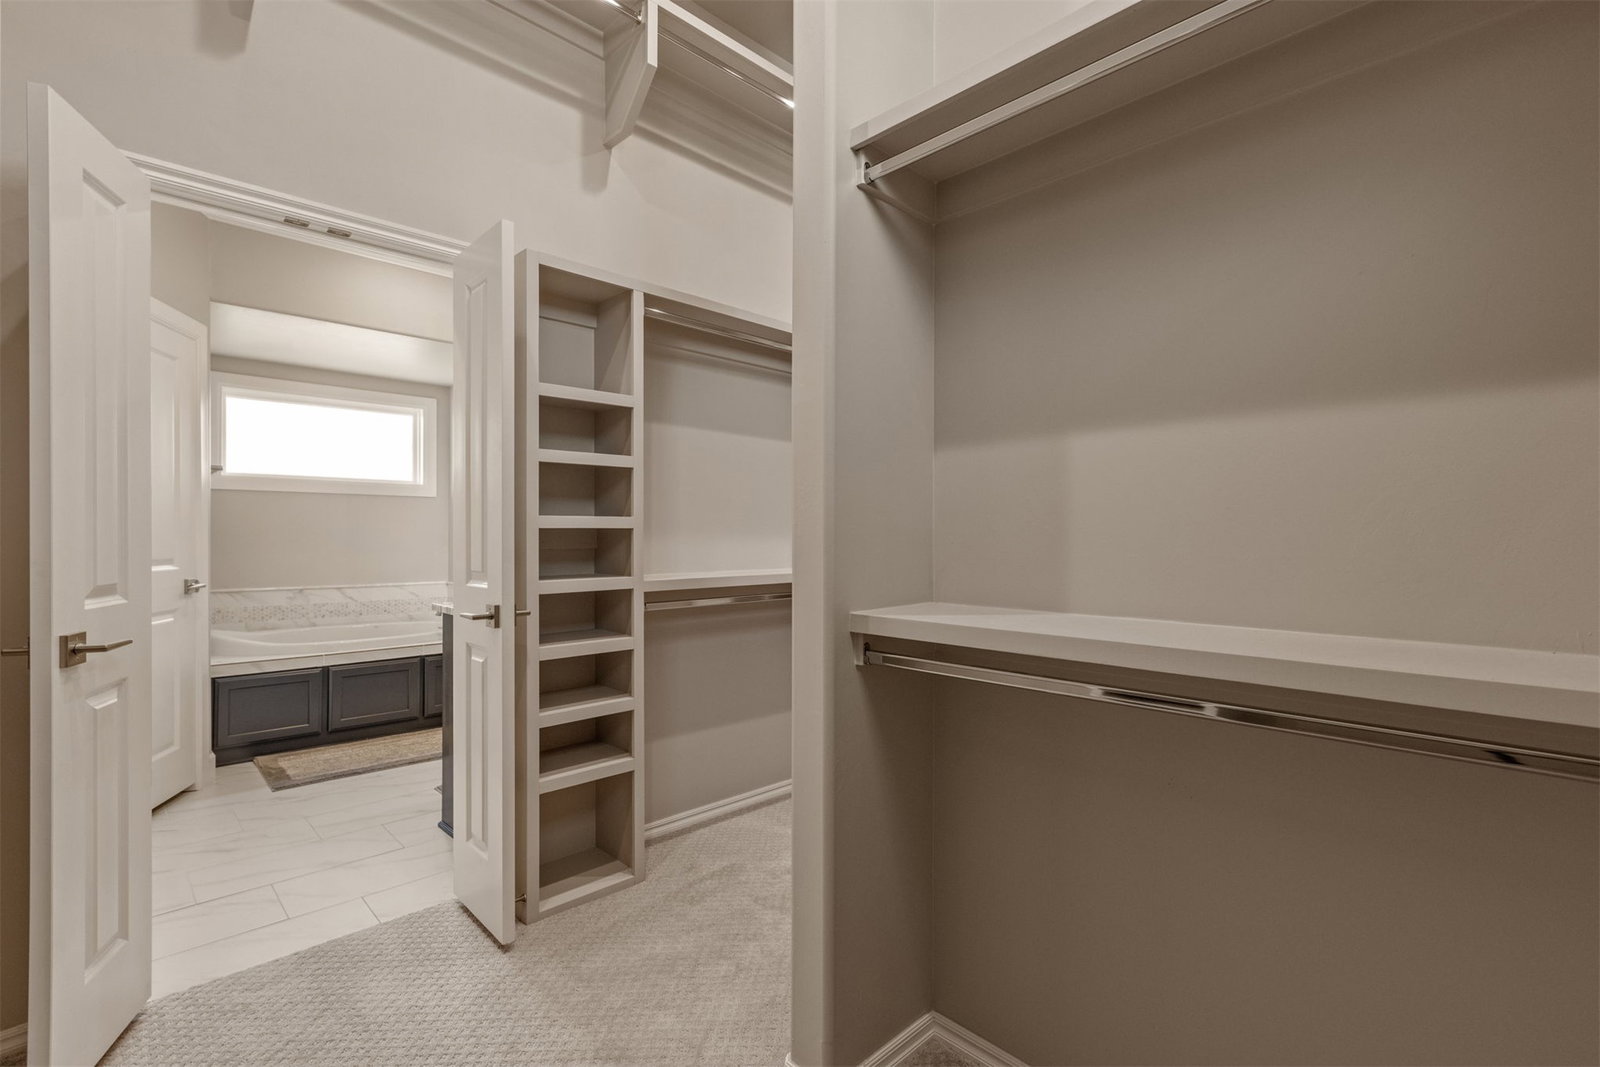
Luxury new construction with a modern split floor plan on a spacious homesite in Glenpool. The striking brick and stone exterior, black framed windows, and side-entry garage create standout curb appeal and a true "dream home" first impression. This never-occupied 4-bedroom, 2.5-bath home with office and 3-car garage sits on a generous .65-acre lot in the sought-after Elwood Meadows neighborhood. Warm wood floors run throughout the main living areas, adding a clean, upscale feel. The open concept design features a vaulted living room with a floor-to-ceiling stone fireplace and custom built-ins, perfect for entertaining or relaxing. The kitchen is a chef's dream with a waterfall island, marble countertops, ceiling-height cabinetry, double ovens, and designer lighting. The split layout offers privacy with a spacious primary suite featuring a spa-like bath with dual vanities, premium finishes, walk-in shower, and soaking area. The primary closet connects directly to a large laundry room with built-in storage. A dedicated office provides flexible space, and additional bedrooms are generously sized. Additional highlights include a mudroom off the garage, tankless water heater, full guttering, and a gas line on the covered back patio for outdoor living.
/u.realgeeks.media/courtneyrealty/CR.JPG)
Additional Information
- Hoa
- Yes
- Hoa Fee Frequency
- Annually
- Style
- Contemporary
- Stories
- 1
- Foundation
- Slab
- Construction
- Brick, Stone, Wood Frame
- Floors
- Carpet, Tile, Wood
- Exterior Features
- Concrete Driveway, Landscaping, Rain Gutters
- Interior Features
- High Ceilings, Other, Stone Counters, Cable TV, Vaulted Ceiling(s), Ceiling Fan(s), Electric Oven Connection, Gas Range Connection
- Appliances
- Built-In Oven, Cooktop, Dishwasher, Disposal, Gas Water Heater, Microwave, Oven, Range
- Amenities
- None
- Fireplaces
- 1
- Pool Description
- None
- Garage Spaces
- 3
- Elementary School
- Glenpool
- High School
- Glenpool
- Heating
- Central, Gas
- Cooling
- Central Air
Mortgage Calculator
Listing courtesy of Nassau Ridge Realty.
The data relating to real estate for sale on this web site comes in part from the Internet Data exchange (“IDX”) program of Greater Tulsa Association of Realtors. IDX information is provided exclusively for consumers' personal, non-commercial use and may not be used for any purpose other than to identify prospective properties consumers may be interested in purchasing. Information deemed reliable but not guaranteed. Copyright© 2026 Greater Tulsa Association of Realtors. All Rights Reserved. Last Updated: .