14813 Hollyhock Drive, Oklahoma City, OK 73142
- $900,000
- 3
- BD
- 4
- BA
- 3,605
- SqFt




- List Price
- $900,000
- Status
- ACTIVE
- MLS#
- 2626194
- Bedrooms
- 3
- Full-baths
- 3
- Half-baths
- 1
- Sq. Ft
- 3,605
- Acres
- 0.19
- Year Built
- 1999
- Subdivision
- Gaillardia Residence Community
Property Description
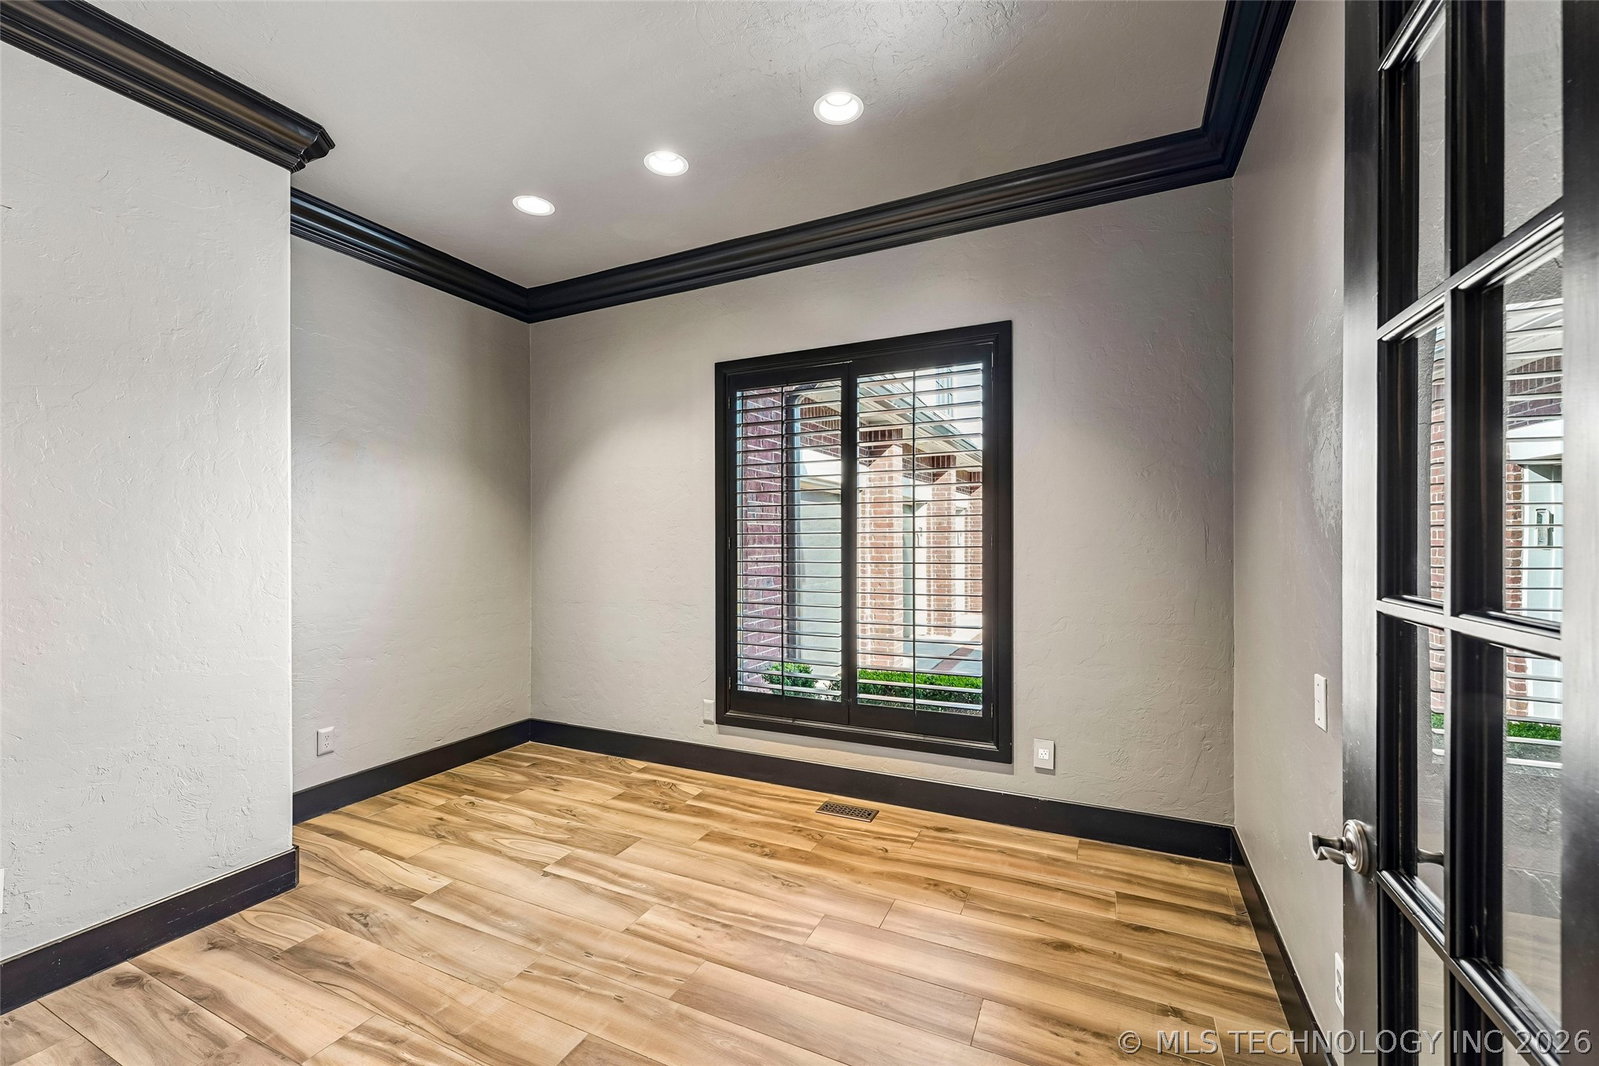
Welcome to luxury living in the prestigious Gaillardia community! Tucked away on a quiet cul-de-sac, 14813 Hollyhock Dr offers a beautiful villa designed for elegant, low-maintenance living. The open-concept floor plan features rich wood-look porcelain tile, a stunning barreled ceiling, built-in surround sound, and abundant natural light. The gourmet kitchen is a chef's dream with premium appliances, elegant waterfall countertops, and custom cabinetry. The spacious primary suite is conveniently located on the main level, while two additional upstairs bedrooms provide privacy and comfort for family or guests. Game room upstairs featuring a small sink and fridge. Step outside to professionally designed landscaping enhanced by custom LED uplighting, creating a beautiful evening ambiance. With HOA-maintained lawn care, this lock-and-leave home offers the perfect blend of luxury, convenience, and carefree living in one of Oklahoma City's premier gated golf course communities.
/u.realgeeks.media/courtneyrealty/CR.JPG)
Additional Information
- Hoa
- Yes
- Hoa Fee Frequency
- Annually
- Foundation
- Slab
- Construction
- Brick, Wood Frame
- Floors
- Carpet, Tile
- Exterior Features
- Concrete Driveway, Sprinkler/Irrigation, Landscaping, Lighting, Other, Rain Gutters
- Interior Features
- High Ceilings, Other, Ceiling Fan(s), Electric Oven Connection, Electric Range Connection, Programmable Thermostat
- Appliances
- Built-In Oven, Cooktop, Double Oven, Dishwasher, Disposal, Gas Water Heater, Oven, Range, Refrigerator, Plumbed For Ice Maker
- Amenities
- Other, Tennis Court(s), Trail(s)
- Fireplaces
- 2
- Pool Description
- None
- Garage Spaces
- 3
- Elementary School
- Deer Creek Elementary
- High School
- High School Deer Creek
- Heating
- Central, Gas, Multiple Heating Units
- Cooling
- Central Air, 2 Units
Mortgage Calculator
Listing courtesy of Jason Mitchell Real Estate.
The data relating to real estate for sale on this web site comes in part from the Internet Data exchange (“IDX”) program of Greater Tulsa Association of Realtors. IDX information is provided exclusively for consumers' personal, non-commercial use and may not be used for any purpose other than to identify prospective properties consumers may be interested in purchasing. Information deemed reliable but not guaranteed. Copyright© 2026 Greater Tulsa Association of Realtors. All Rights Reserved. Last Updated: .