451780 Point O Woods, Afton, OK 74331
- $549,900
- 5
- BD
- 4
- BA
- 3,004
- SqFt




- List Price
- $549,900
- Status
- ACTIVE
- MLS#
- 2625814
- Bedrooms
- 5
- Full-baths
- 3
- Half-baths
- 1
- Sq. Ft
- 3,004
- Acres
- 0.37
- Year Built
- 2000
- Subdivision
- The Coves Bird Island
Property Description
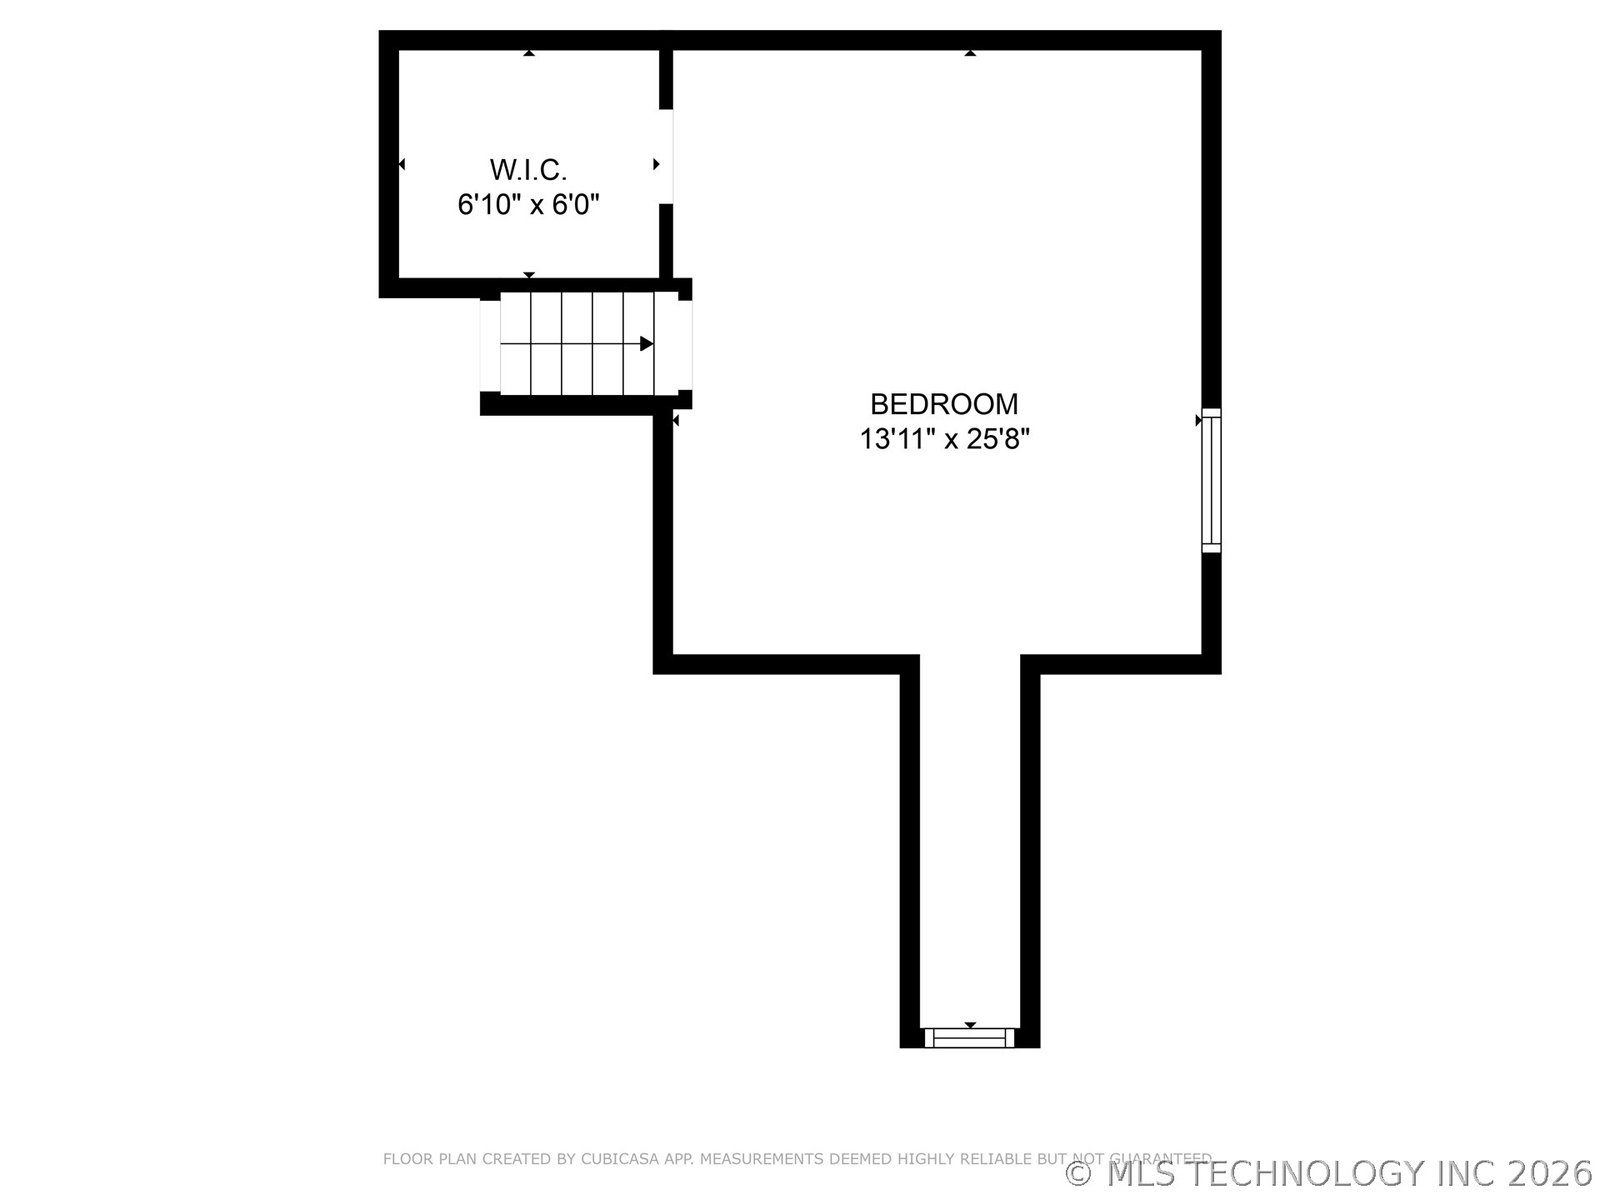
Offered Furnished. Experience golf-course living at its finest in this exceptional 5-bedroom, 3.5-bath home in the exclusive gated community of The Coves. Situated directly on the 18th hole, this spacious home features a family room, hearth room with fireplace, and primary suite all overlooking the course, plus a community fishing pond just steps outside your backdoor. The backyard is shaded by mature trees, framed with wrought-iron privacy fencing, and centers on a large covered brick patio with views of the 18th green pond and fountain. The main level offers three bedrooms and two-and-a-half baths, while upstairs two oversized bedrooms share a full bath, ideal for guests, grandkids, or a home theater. The primary suite features high ceilings, a Jacuzzi tub, and a custom-built closet with drawers and shelving. This home has been extensively updated with new carpet throughout, new HVAC systems (up and down), new water heater, cooktop and refrigerator, updated cabinet hardware, custom closet systems, and a new mud area off the laundry room. The oversized 2-car garage boasts an epoxy floor and custom cabinetry. The Coves offers 24/7 manned security, 18-hole golf, a pool, clubhouse, pickelball/tennis, basketball courts, a marina and yacht club, all just minutes away. Homes like this on the 18th hole don't come around often. Schedule your showing today!
/u.realgeeks.media/courtneyrealty/CR.JPG)
Additional Information
- Hoa
- Yes
- Hoa Fee Frequency
- Monthly
- Style
- French Provincial
- Stories
- 2
- Foundation
- Slab
- Construction
- Brick, Stone, Stucco, Wood Siding, Wood Frame
- Floors
- Carpet, Tile, Wood
- Exterior Features
- Concrete Driveway, Sprinkler/Irrigation, Landscaping, Lighting, Satellite Dish
- Interior Features
- Attic, Dry Bar, Granite Counters, High Ceilings, High Speed Internet, Other, Quartz Counters, Stone Counters, Cable TV, Wired for Data, Wood Counters, Ceiling Fan(s), Electric Oven Connection, Electric Range Connection, Programmable Thermostat
- Appliances
- Built-In Oven, Double Oven, Dryer, Dishwasher, Electric Water Heater, Disposal, Microwave, Oven, Range, Refrigerator, Stove, Washer
- Amenities
- Business Center, Clubhouse, Fitness Center, Golf Course, Gated, Other, Park, Pool, Pets Allowed, Guard, Tennis Court(s), Trail(s)
- Fireplaces
- 1
- Pool Description
- None
- Garage Spaces
- 2
- Elementary School
- Cleora
- Middle School
- Cleora
- High School
- Afton
- Heating
- Baseboard, Central, Electric, Multiple Heating Units, Geothermal, Heat Pump
- Cooling
- Central Air, Geothermal, Heat Pump, 2 Units
Mortgage Calculator
Listing courtesy of Trinity Properties.
The data relating to real estate for sale on this web site comes in part from the Internet Data exchange (“IDX”) program of Greater Tulsa Association of Realtors. IDX information is provided exclusively for consumers' personal, non-commercial use and may not be used for any purpose other than to identify prospective properties consumers may be interested in purchasing. Information deemed reliable but not guaranteed. Copyright© 2026 Greater Tulsa Association of Realtors. All Rights Reserved. Last Updated: .