5132 S 194th Street W, Boynton, OK 74422
- $1,575,000
- 3
- BD
- 3
- BA
- 3,399
- SqFt




- List Price
- $1,575,000
- Status
- ACTIVE
- MLS#
- 2625079
- Bedrooms
- 3
- Full-baths
- 3
- Sq. Ft
- 3,399
- Acres
- 40
- Year Built
- 2023
- Subdivision
- Muskogee Co Unplatted
Property Description
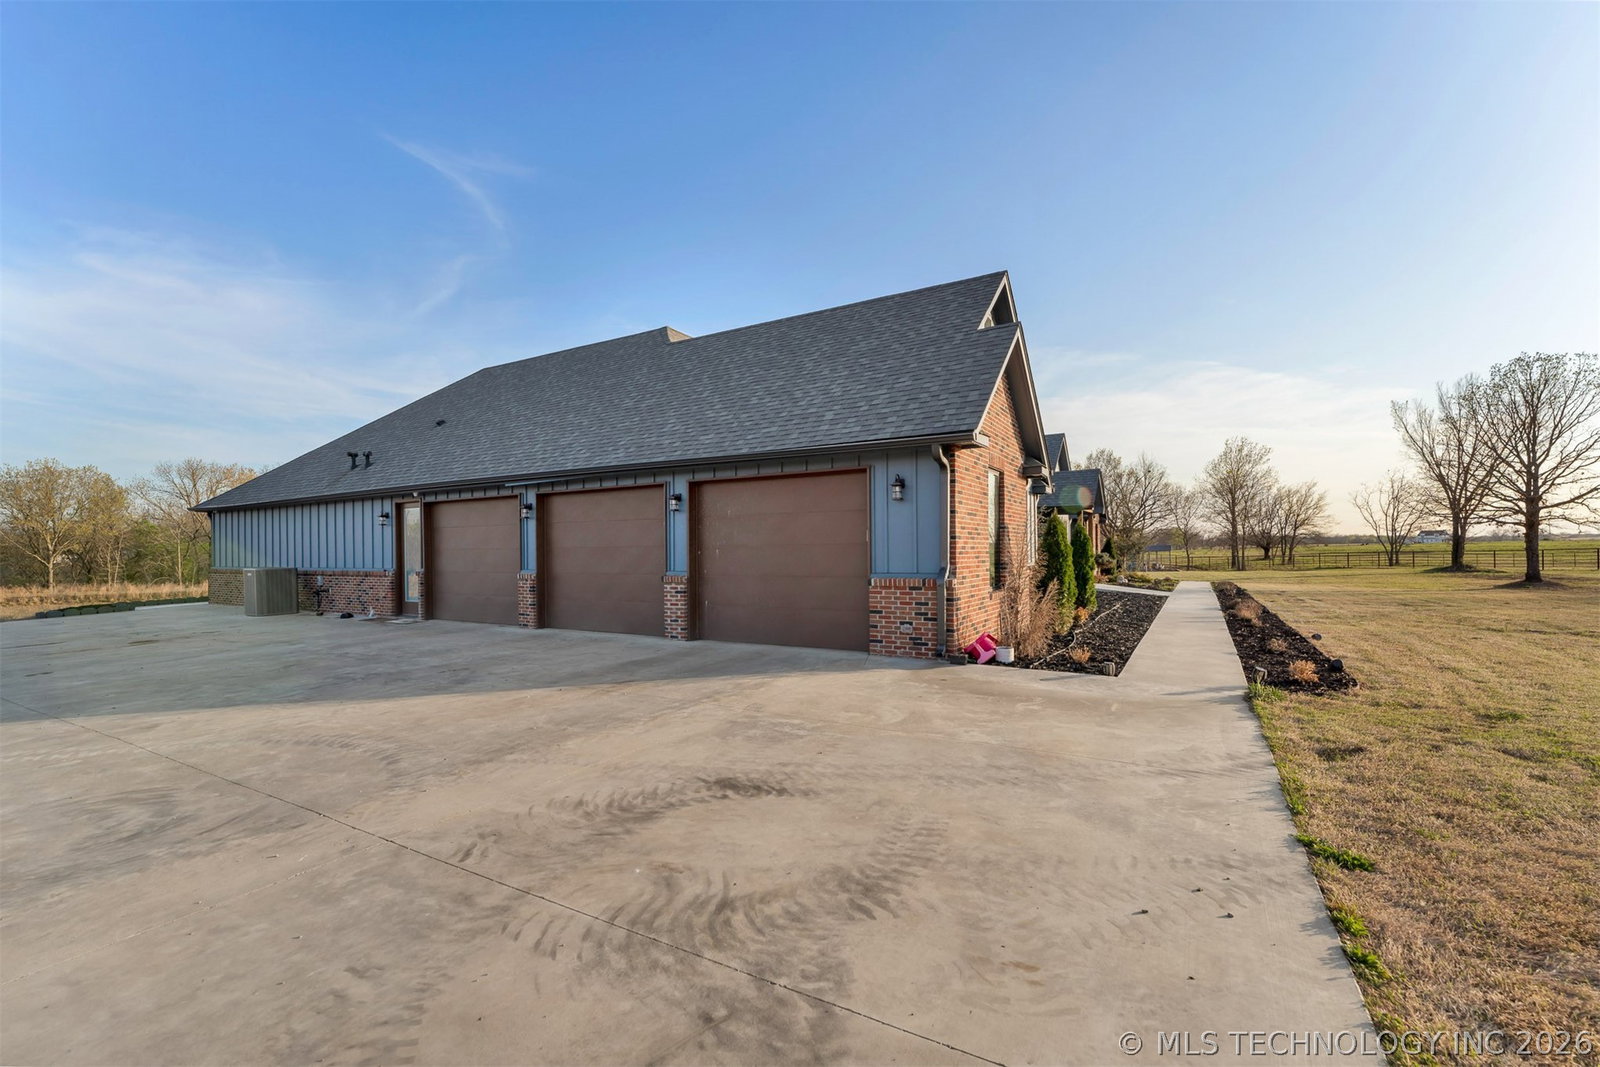
40 +/- ACRES WITH CUSTOM HOME, SHOP, BARN, RESORT-STYLE OUTDOOR LIVING, AND 3 PONDS! Located in Boynton, this 40 +/- acre property offers a rare combination of functionality, comfort, and high-end features. The 3,399 sqft custom home (CH) is built with quality and efficiency in mind. Inside, you will find stained concrete floors with radiant heat, spray foam insulation, and an 8-ton HVAC system. The kitchen is equipped with commercial-grade appliances, a professional stove, convection oven, and a large island with ample workspace, making it ideal for both everyday use and entertaining. Additional features such as built-in speakers, a security system, and smart home integration through Pentair add convenience and functionality. The outdoor living setup is a major highlight. A large outdoor kitchen includes a Blackstone griddle, Coyote propane grill, and a SunSetter awning, creating a space that is built for gathering and entertaining. The saltwater pool area is designed with impact in mind, featuring a grotto, slide, jumping rock, and a deep end of approximately 9.5 feet. The system is fully automated, allowing for easy operation and maintenance. The property features three ponds, one of which is stocked with catfish, crappie, white bass, and grass carp, creating both recreational value and a strong visual focal point. The additional ponds further enhance usability for livestock, wildlife, or long-term land management. A chicken coop with power and water is also already in place. For buyers needing workspace or storage, the 50’ x 60’ shop includes a loft, five 12-foot overhead doors, weld-ready wiring, and full utilities including water, electric, septic, bathroom, and an RV hookup. In addition, a 50’ x 60’ barn with lean-tos on both sides is perfect for equipment, animals, or additional storage. Infrastructure includes two water meters, two electric meters, two on-demand water heaters, propane storage, and fiber internet availability. Buyer's agents welcome.
/u.realgeeks.media/courtneyrealty/CR.JPG)
Additional Information
- Stories
- 2
- Foundation
- Slab
- Construction
- HardiPlank Type, Wood Frame
- Floors
- Concrete
- Exterior Features
- Landscaping, Lighting, Outdoor Kitchen
- Interior Features
- Granite Counters, Vaulted Ceiling(s), Ceiling Fan(s), Programmable Thermostat
- Appliances
- Convection Oven, Dishwasher, Disposal, Gas Water Heater, Range
- Pool Description
- In Ground, Other
- Garage Spaces
- 3
- Elementary School
- Midway
- High School
- Midway
- Heating
- Central, Gas
- Cooling
- Central Air
Mortgage Calculator
Listing courtesy of Keller Williams Advantage.
The data relating to real estate for sale on this web site comes in part from the Internet Data exchange (“IDX”) program of Greater Tulsa Association of Realtors. IDX information is provided exclusively for consumers' personal, non-commercial use and may not be used for any purpose other than to identify prospective properties consumers may be interested in purchasing. Information deemed reliable but not guaranteed. Copyright© 2026 Greater Tulsa Association of Realtors. All Rights Reserved. Last Updated: .