2026 11th Avenue NW, Ardmore, OK 73401
- $235,000
- 3
- BD
- 2
- BA
- 1,796
- SqFt




- List Price
- $235,000
- Status
- ACTIVE
- MLS#
- 2624594
- Bedrooms
- 3
- Full-baths
- 2
- Sq. Ft
- 1,796
- Acres
- 0.22
- Year Built
- 1970
- Subdivision
- Western Heights
Property Description
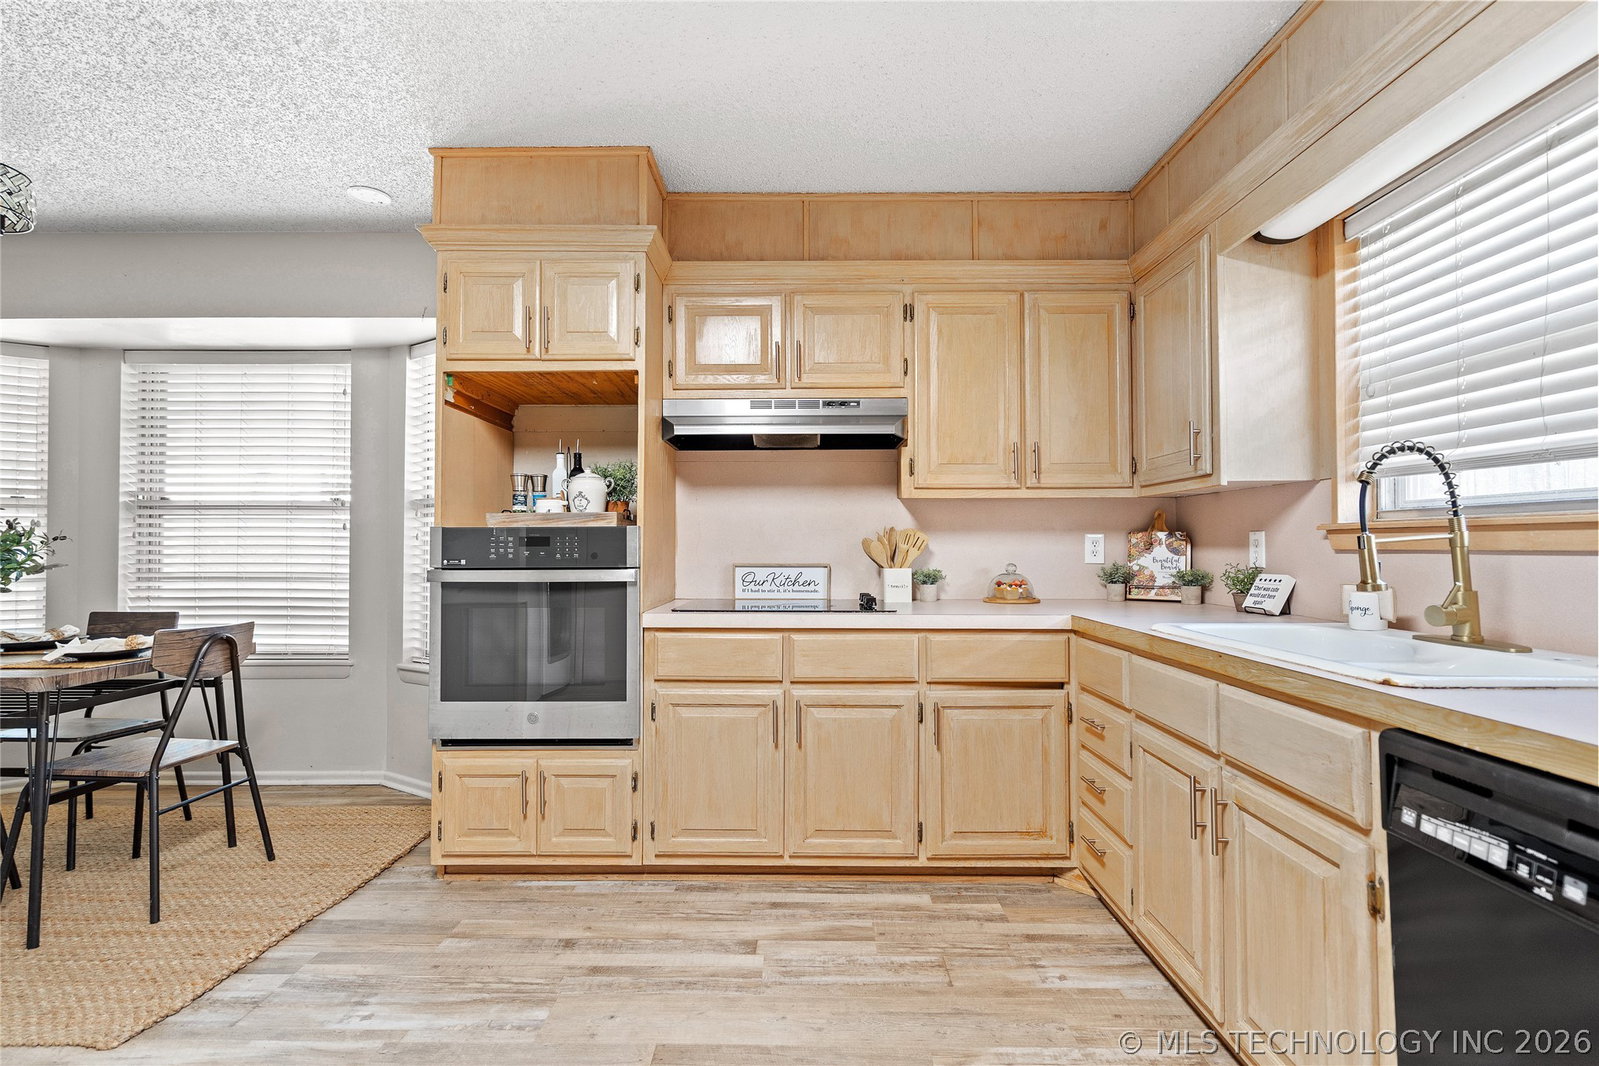
Beautifully renovated in 2024 with new flooring and fresh paint throughout, this move in ready 3 Bedroom, 2 Bath brick home combines timeless charm with modern updates in one of northwest Ardmore's most convenient neighborhoods. Tucked away on a quiet, family-friendly street just one block off 12th Ave NW, you'll enjoy quick access to shopping, restaurants, medical facilities, schools, and I-35. Designed for both comfortable everyday living and entertaining, the home offers two spacious living areas. The front living room is filled with natural light from bay windows, while the second living area features custom built-ins, a cozy fireplace, and an open flow into the kitchen and breakfast nook, creating the perfect gathering space for family and friends. The kitchen offers abundant floor to ceiling cabinetry, generous counter space, a built-in wall oven, and a countertop cooktop, providing plenty of storage and functionality for the home chef. Down the hall, all three bedrooms are conveniently located together alongside a full guest bath, creating a practical and family friendly layout. Step outside to enjoy your morning coffee on the covered front porch or unwind on the private back patio overlooking the large, fully fenced backyard. With plenty of room for kids, pets, gardening, or outdoor entertaining, plus two storage sheds for additional storage.. A two car attached garage provides extra storage and protection from Oklahoma's unpredictable weather. Freshly updated and move in ready, this home offers the space, location, and updates today's buyers are looking for. With a motivated seller, this is an opportunity you won't want to miss. Schedule your private showing today!
/u.realgeeks.media/courtneyrealty/CR.JPG)
Additional Information
- Stories
- 1
- Foundation
- Slab
- Construction
- Brick, Vinyl Siding, Wood Frame
- Floors
- Carpet, Vinyl
- Exterior Features
- Concrete Driveway, Rain Gutters
- Interior Features
- High Ceilings, Laminate Counters, Ceiling Fan(s), Electric Oven Connection, Electric Range Connection
- Appliances
- Built-In Oven, Cooktop, Dishwasher, Electric Water Heater, Oven, Range
- Fireplaces
- 1
- Pool Description
- None
- Garage Spaces
- 2
- Elementary School
- Will Rogers
- High School
- Ardmore
- Heating
- Central, Electric
- Cooling
- Central Air
Mortgage Calculator
Listing courtesy of Ardmore Realty, Inc.
The data relating to real estate for sale on this web site comes in part from the Internet Data exchange (“IDX”) program of Greater Tulsa Association of Realtors. IDX information is provided exclusively for consumers' personal, non-commercial use and may not be used for any purpose other than to identify prospective properties consumers may be interested in purchasing. Information deemed reliable but not guaranteed. Copyright© 2026 Greater Tulsa Association of Realtors. All Rights Reserved. Last Updated: .