791 Wild Rose Road, Mcalester, OK 74501
- $749,000
- 3
- BD
- 3
- BA
- 4,293
- SqFt






- List Price
- $749,000
- Status
- ACTIVE
- MLS#
- 2623316
- Bedrooms
- 3
- Full-baths
- 2
- Half-baths
- 1
- Sq. Ft
- 4,293
- Acres
- 20
- Year Built
- 2016
- Subdivision
- Pittsburg Co Unplatted
Property Description
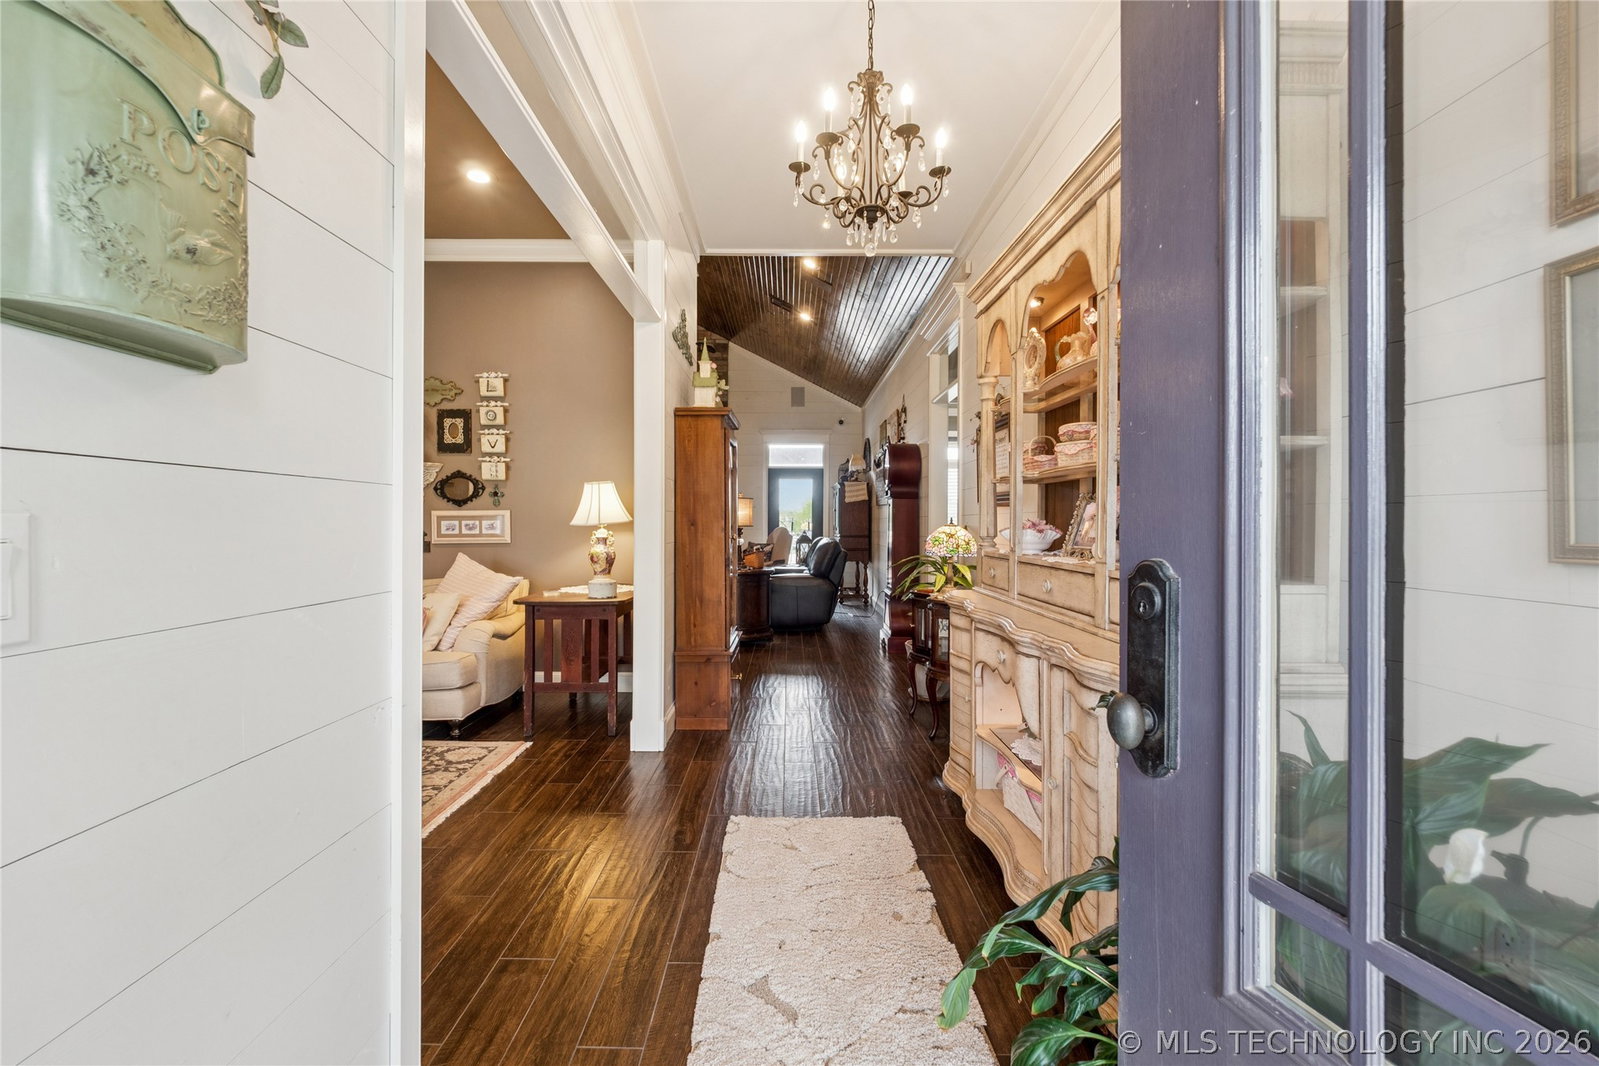
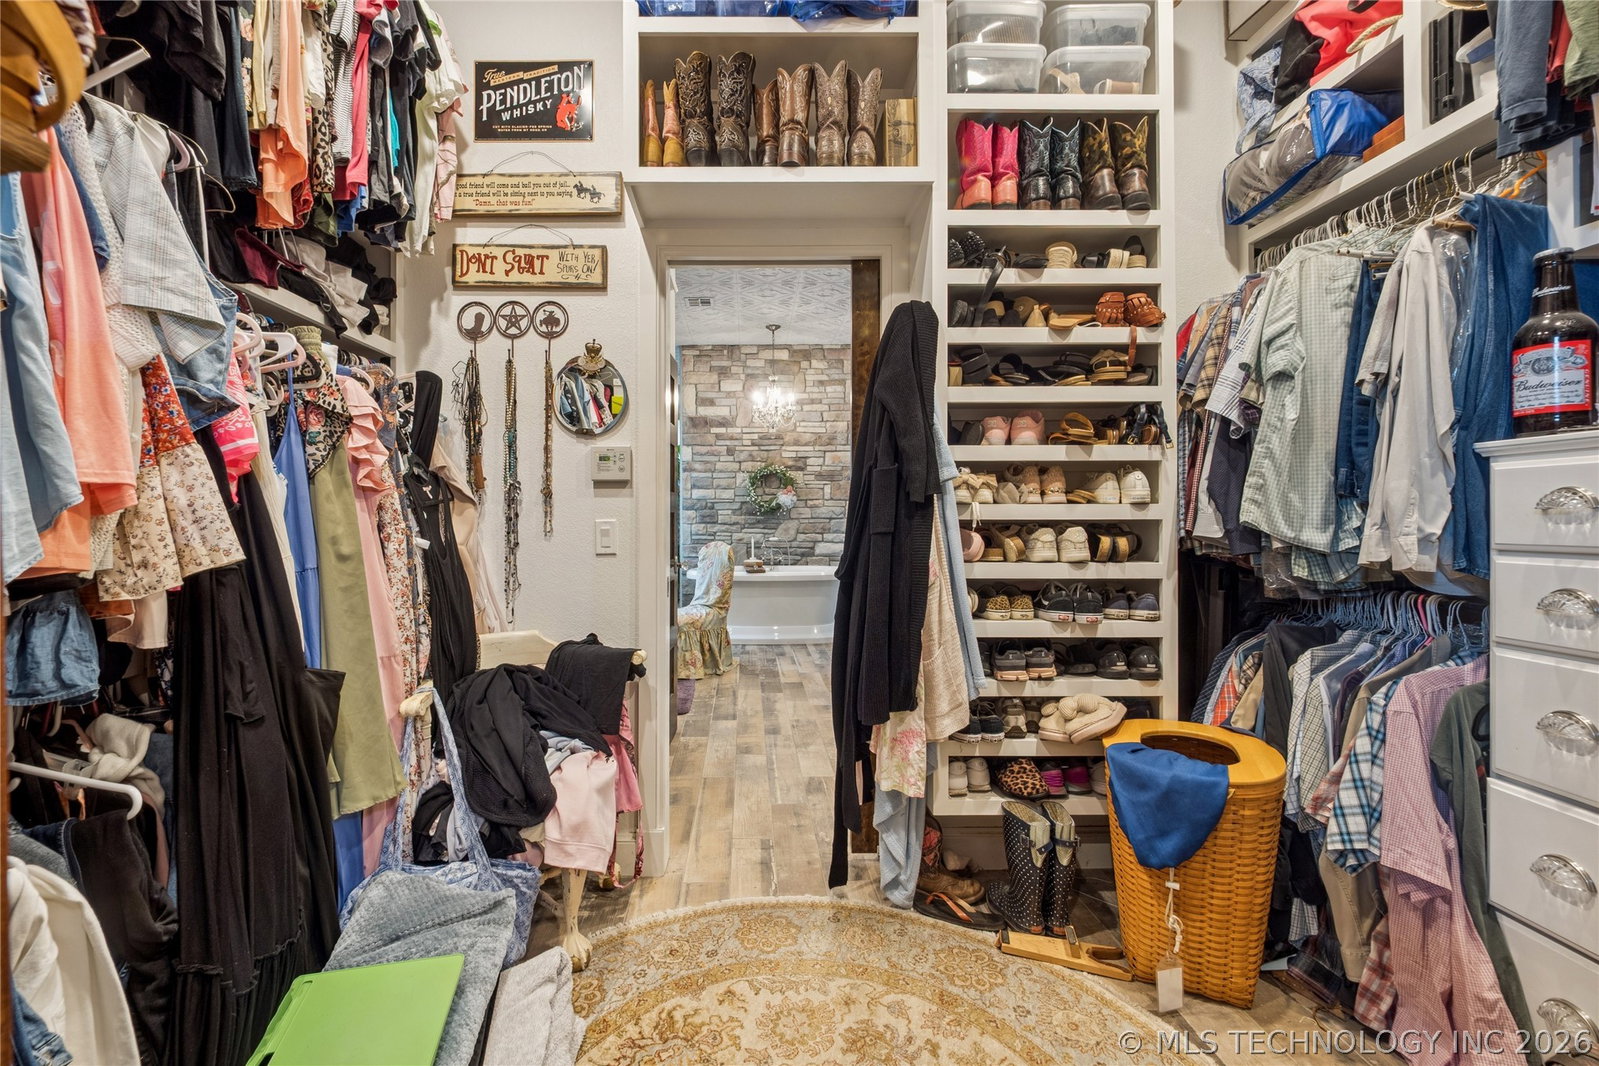
Escape to the beauty of country living with this exceptional custom-built home situated on 20+/- picturesque acres in Pittsburg County. Designed for comfort, entertaining, and everyday luxury, this stunning 3-bedroom, 2.5-bath home offers breathtaking views, a private fishing pond, and resort-style outdoor amenities. The open-concept great room features soaring ceilings, floor-to-ceiling windows, rich hardwood floors, custom built-ins, and a dramatic stone fireplace. The chef’s kitchen is equipped with knotty cherry soft-close cabinetry, double ovens, two sinks, and abundant workspace and storage. The spacious primary suite is a true retreat, complete with a stone fireplace and spa-inspired bath featuring an air-jetted soaking tub, oversized walk-in shower with dual showerheads, rain shower, and body jets. Two additional bedrooms are located on the main level, while the upstairs game/bunk room provides four additional sleeping areas, restored custom lockers, and charming wood-paneled ceilings. Step outside to your private oasis featuring a sparkling pool, expansive wood deck, and vaulted outdoor living area accented with car-siding ceilings and stone details. Beautifully maintained grounds offer endless opportunities for recreation, relaxation, and entertaining. If you've been dreaming of peaceful country living with luxury finishes and room to roam, this one-of-a-kind property delivers. Additional acreage available—up to 100+/- acres at $3,200 per acre. Motivated sellers. Rare opportunity to own one of Pittsburg County’s premier rural estates.
/u.realgeeks.media/courtneyrealty/CR.JPG)
Additional Information
- Style
- Craftsman
- Stories
- 2
- Foundation
- Slab
- Construction
- Stone Veneer, Vinyl Siding, Wood Frame
- Floors
- Carpet, Tile
- Exterior Features
- Concrete Driveway, Rain Gutters, Satellite Dish
- Interior Features
- Attic, Central Vacuum, Dry Bar, Granite Counters, High Ceilings, High Speed Internet, Cable TV, Vaulted Ceiling(s), Wired for Data, Ceiling Fan(s), Gas Range Connection, Gas Oven Connection
- Appliances
- Built-In Range, Double Oven, Dishwasher, Freezer, Disposal, Ice Maker, Microwave, Oven, Range, Refrigerator, Tankless Water Heater, Plumbed For Ice Maker
- Fireplaces
- 2
- Pool Description
- Above Ground, Liner
- Garage Spaces
- 2
- Elementary School
- Indianola
- High School
- Indianola
- Heating
- Central, Propane, Multiple Heating Units, Zoned
- Cooling
- Central Air, 2 Units, Zoned
Mortgage Calculator
Listing courtesy of Keller Williams Advantage.
The data relating to real estate for sale on this web site comes in part from the Internet Data exchange (“IDX”) program of Greater Tulsa Association of Realtors. IDX information is provided exclusively for consumers' personal, non-commercial use and may not be used for any purpose other than to identify prospective properties consumers may be interested in purchasing. Information deemed reliable but not guaranteed. Copyright© 2026 Greater Tulsa Association of Realtors. All Rights Reserved. Last Updated: .