663 Chateau Bend, Ardmore, OK 73401
- $660,000
- 4
- BD
- 3
- BA
- 2,931
- SqFt




- List Price
- $660,000
- Price Change
- ▼ $12,000 1784095405
- Status
- ACTIVE
- MLS#
- 2622796
- Bedrooms
- 4
- Full-baths
- 2
- Half-baths
- 1
- Sq. Ft
- 2,931
- Acres
- 1.25
- Year Built
- 2023
- Subdivision
- Tuscan Vineyards Ph Iii
Property Description
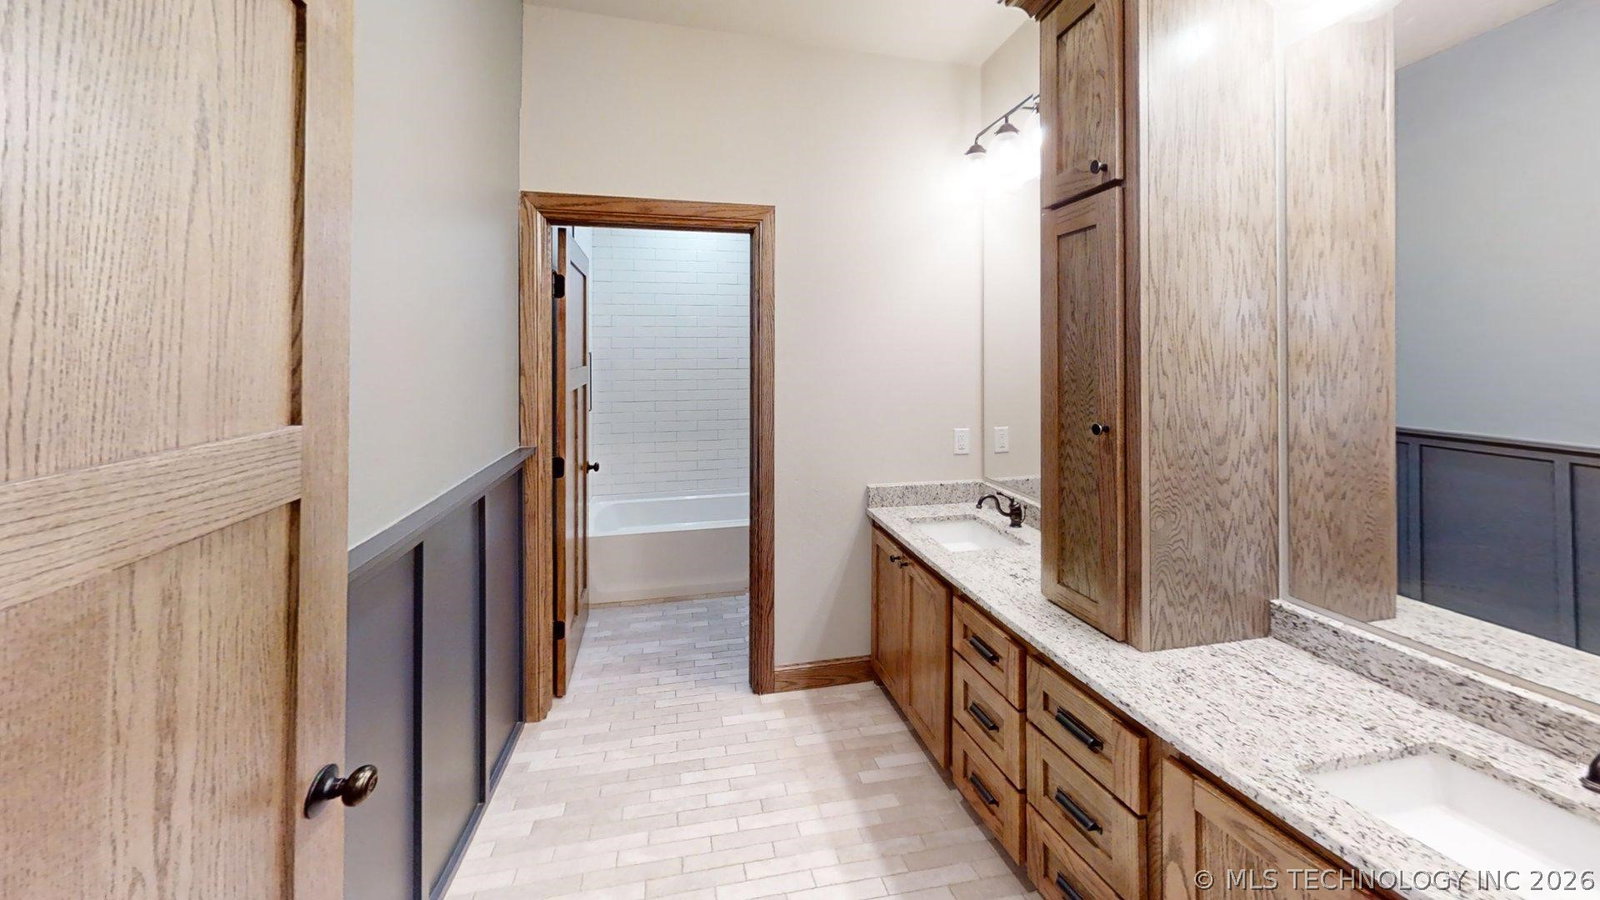
Beautiful Custom Home on 1.25 Acres in the highly desirable Plainview School District!! Welcome to this beautifully crafted custom-built home where classic architecture and exceptional curb appeal create a lasting first impression. This exceptional home was built by Lewis Taliaferro in 2023'. It's nestled on a spacious, and beautifully landscaped homesite of 1.25 acres. It features four spacious bedrooms, two full bathrooms, and a convenient half bath. This thoughtfully designed home provides plenty of room for both everyday living and entertaining. The open, inviting floor plan is filled with natural light and complemented by beautiful granite countertops in the kitchen and bathrooms, along with a combination of tile and carpet flooring that adds both style and comfort throughout. The home offers a wonderful, covered porch in the front and a large covered back patio perfect for cooking outside and entertaining. You'll love the oversized insulated shop, complete with side and front overhead doors for easy access, making it ideal for recreational vehicles, equipment, projects or additional storage. Construction grade gutters and a Lift Master auto door opener have just been added. The fenced backyard also includes a dedicated dog run off of the house with a convenient dog door, making it ideal for pet owners. Properties offering this combination of quality craftsmanship, acreage, a premium shop, and a coveted school district are hard to find. Schedule your private showing today! Some of the recent upgrades are: Construction grade gutters added to shop, Power Lift shop door, Custom steel ProVia back doors, freshly painted rooms, new curtains, instant hot water pump connected, Generator plug wired in, Water Softner wired in, tree removal and refreshed landscaping.
/u.realgeeks.media/courtneyrealty/CR.JPG)
Additional Information
- Hoa
- Yes
- Hoa Fee Frequency
- Annually
- Stories
- 1
- Foundation
- Slab
- Construction
- Brick, Wood Frame
- Floors
- Carpet, Tile
- Exterior Features
- Dog Run, Sprinkler/Irrigation, Lighting, Rain Gutters
- Interior Features
- Attic, Granite Counters, Vaulted Ceiling(s), Ceiling Fan(s), Electric Oven Connection, Electric Range Connection
- Appliances
- Built-In Range, Built-In Oven, Dishwasher, Electric Water Heater, Disposal, Microwave, Oven, Range, Refrigerator, Water Softener
- Amenities
- Gated, Other
- Fireplaces
- 1
- Pool Description
- None
- Garage Spaces
- 2
- Elementary School
- Plainview
- High School
- Plainview
- Heating
- Electric, Multiple Heating Units
- Cooling
- Central Air
Mortgage Calculator
Listing courtesy of Claudia & Carolyn Realty Group.
The data relating to real estate for sale on this web site comes in part from the Internet Data exchange (“IDX”) program of Greater Tulsa Association of Realtors. IDX information is provided exclusively for consumers' personal, non-commercial use and may not be used for any purpose other than to identify prospective properties consumers may be interested in purchasing. Information deemed reliable but not guaranteed. Copyright© 2026 Greater Tulsa Association of Realtors. All Rights Reserved. Last Updated: .