12011 S Lakewood Avenue, Tulsa, OK 74137
- $999,900
- 4
- BD
- 6
- BA
- 5,596
- SqFt




- List Price
- $999,900
- Price Change
- ▼ $25,100 1785201445
- Status
- ACTIVE
- MLS#
- 2622005
- Bedrooms
- 4
- Full-baths
- 4
- Half-baths
- 2
- Sq. Ft
- 5,596
- Acres
- 0.31
- Year Built
- 2014
- Subdivision
- Crestwood At The River Ii
Property Description
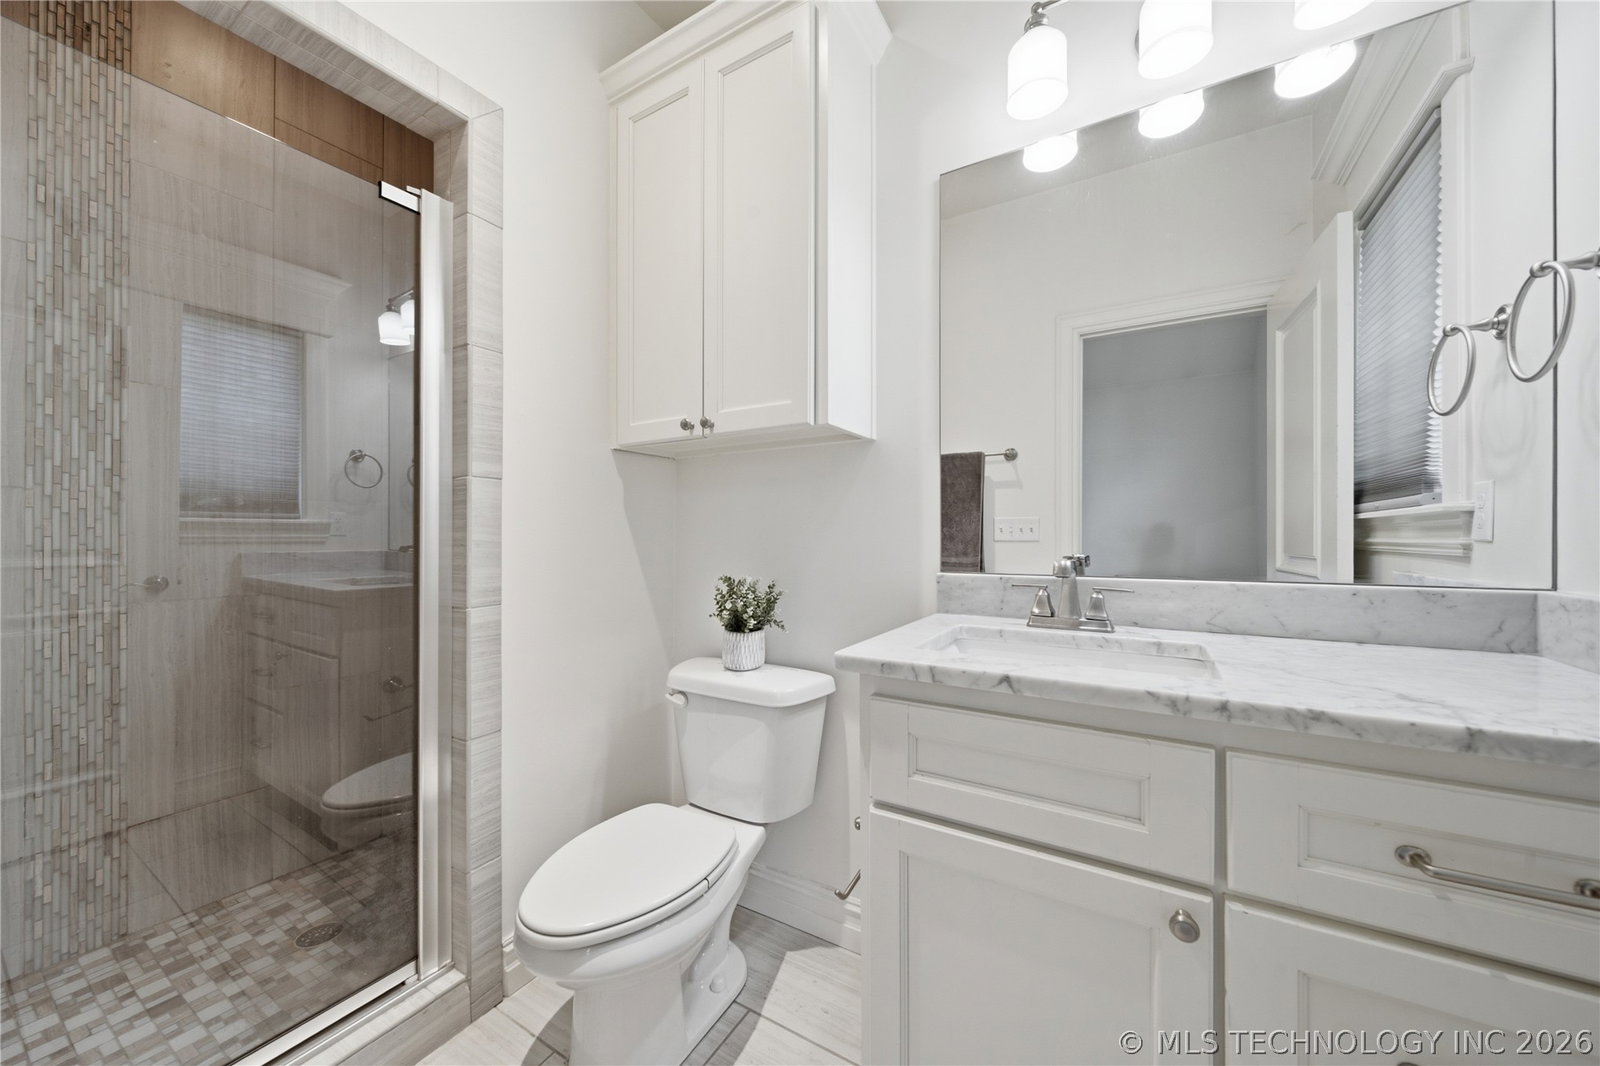
Stunning luxury home in the exclusive gated community of Crestwood, offering pond views, exceptional craftsmanship, and an amenity-rich floor plan designed for both everyday comfort and elevated entertaining. This 4-bedroom, 4.5-bath residence features two bedrooms on the main level—including a serene primary suite—and two bedrooms upstairs alongside a spacious game room and dedicated theater room with balcony access. A grand two-story entry leads into the vaulted great room with walnut floors, shiplap accents, and a wall of windows overlooking the pond and waterfall. The chef’s kitchen is a true showpiece, featuring an oversized granite island, Thermador stainless steel appliances, custom cabinetry, and a wine closet with scrolled iron doors and wine refrigerator. A formal dining room and a private study with fireplace provide additional main-level flexibility, while a separate first-floor game or flex room can function as a playroom or second dining space. The primary suite offers a spa-like retreat with high ceilings, a double-entry walk-in shower, jacuzzi soaking tub, and an expansive custom closet with rich wood shelving. Designer touches throughout include rustic sliding barn doors, curated fixtures, and high-end finishes. Upstairs, the game room adjoins the theater room and opens to a balcony with beautiful views of the pond and fountain. A large walk-in attic provides excellent storage. Outdoor living is equally impressive, featuring a covered patio with fireplace, dining area, and arbor—perfect for relaxing evenings or hosting guests. Located in one of Bixby’s most desirable gated neighborhoods, this home combines luxury, comfort, and exceptional design in a gorgeous setting. Schedule your showing today!
/u.realgeeks.media/courtneyrealty/CR.JPG)
Additional Information
- Hoa
- Yes
- Hoa Fee Frequency
- Quarterly
- Style
- French Provincial
- Stories
- 2
- Foundation
- Slab
- Construction
- Stone, Stucco, Wood Frame
- Floors
- Carpet, Tile, Wood
- Exterior Features
- Concrete Driveway, Fire Pit, Sprinkler/Irrigation, Landscaping, Lighting, Rain Gutters, Arbor, Satellite Dish
- Interior Features
- Attic, Wet Bar, Granite Counters, High Ceilings, High Speed Internet, Cable TV, Vaulted Ceiling(s), Wired for Data, Ceiling Fan(s), Electric Oven Connection, Gas Range Connection
- Appliances
- Built-In Range, Built-In Oven, Convection Oven, Dishwasher, Disposal, Gas Water Heater, Ice Maker, Microwave, Oven, Range, Refrigerator, Wine Refrigerator, Plumbed For Ice Maker
- Amenities
- Gated, Other
- Fireplaces
- 2
- Pool Description
- None
- Garage Spaces
- 3
- Elementary School
- North
- High School
- Bixby
- Heating
- Central, Electric, Gas, Multiple Heating Units
- Cooling
- Central Air, 3+ Units
Mortgage Calculator
Listing courtesy of Coldwell Banker Select.
The data relating to real estate for sale on this web site comes in part from the Internet Data exchange (“IDX”) program of Greater Tulsa Association of Realtors. IDX information is provided exclusively for consumers' personal, non-commercial use and may not be used for any purpose other than to identify prospective properties consumers may be interested in purchasing. Information deemed reliable but not guaranteed. Copyright© 2026 Greater Tulsa Association of Realtors. All Rights Reserved. Last Updated: .