1831 E 44th Street, Sand Springs, OK 74063
- $574,900
- 4
- BD
- 3
- BA
- 2,760
- SqFt




- List Price
- $574,900
- Status
- ACTIVE
- MLS#
- 2621903
- Bedrooms
- 4
- Full-baths
- 2
- Half-baths
- 1
- Sq. Ft
- 2,760
- Acres
- 0.50
- Year Built
- 2026
- Subdivision
- Teal Ridge
Property Description
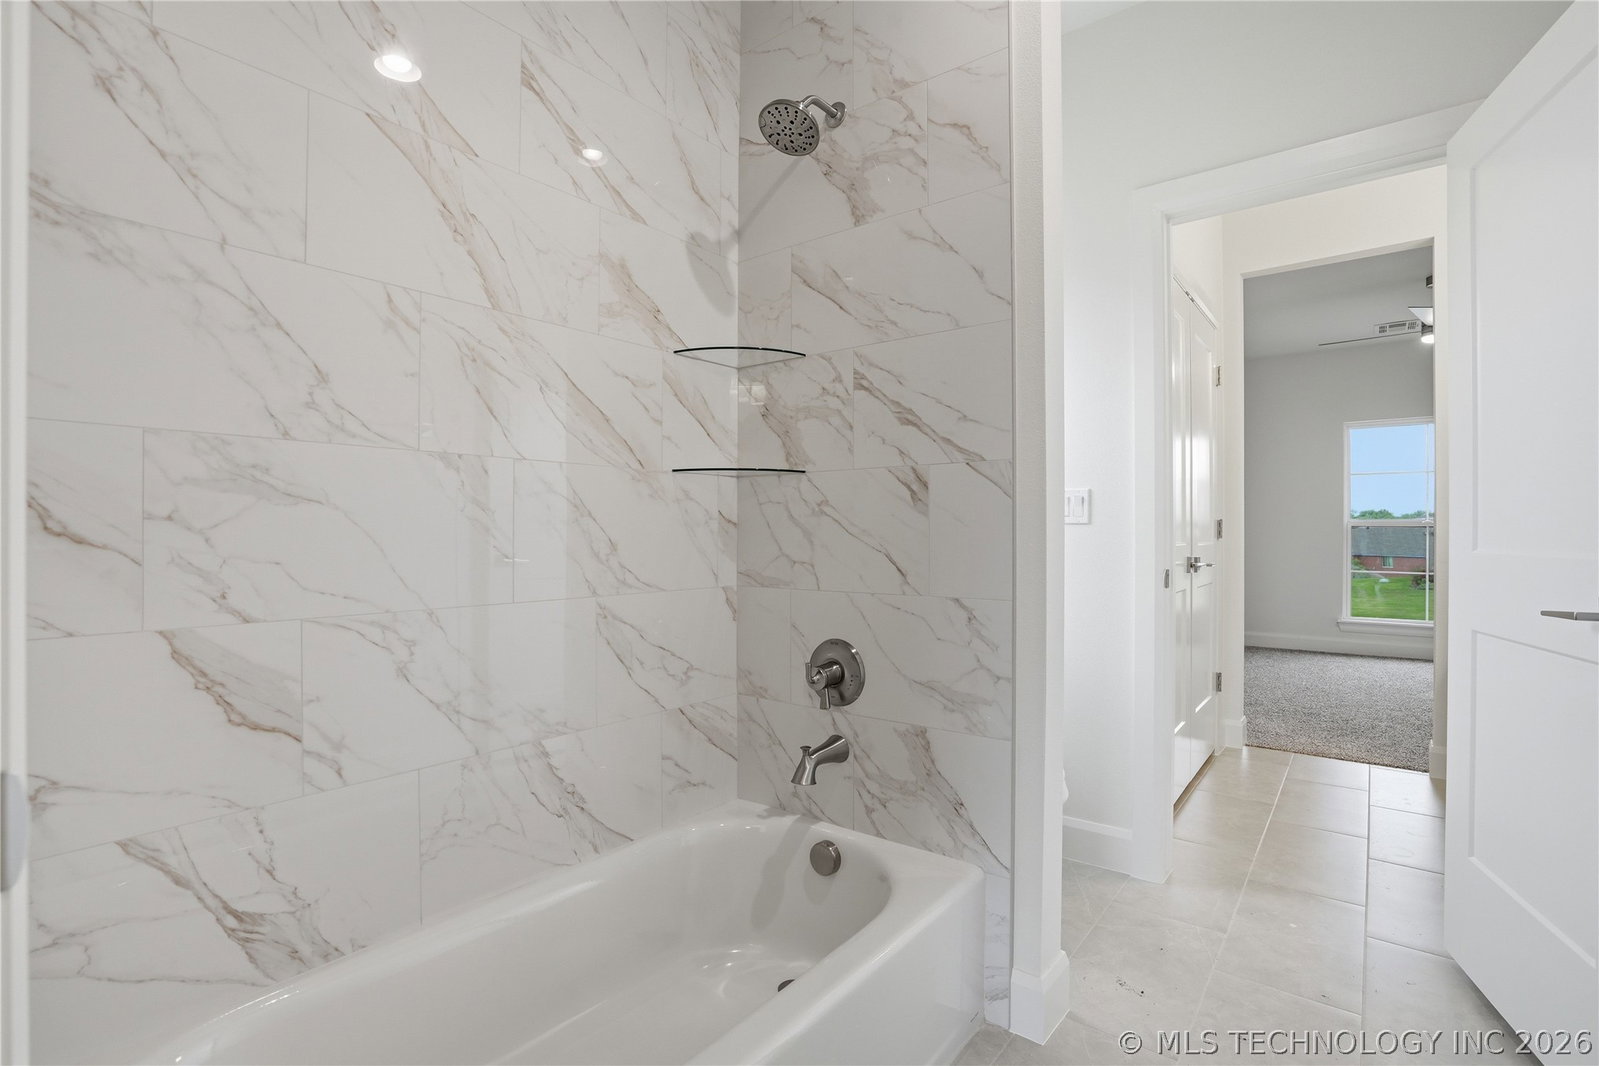
The Martine II spec home in Teal Ridge is now complete and ready for the 2026 Greater Tulsa Parade of Homes! This popular, highly requested plan is a standout for its expansive open living and great room design, and we are excited to showcase it once again. Join us to tour this beautiful home during the Parade, running from Saturday, June 13th, through June 21st, open daily from 1:00 PM to 7:00 PM. Inside, the layout features a sophisticated open-concept, split design with tall ceilings and large windows that fill the main living, kitchen, and dining areas with abundant natural light. The generous living space offers excellent flow, making it perfect for both everyday living and entertaining. The primary suite is a true highlight, featuring a private, spa-like bath with double vanities and a separate tub and shower. The floor plan offers four bedrooms in total—with the fourth functioning perfectly as an office if preferred—along with a full bathroom and an additional half bath for convenience. As a RESNET Certified and HERS Rated home, it provides enhanced energy efficiency and long-term utility savings.
/u.realgeeks.media/courtneyrealty/CR.JPG)
Additional Information
- Hoa
- Yes
- Hoa Fee Frequency
- Annually
- Style
- Craftsman
- Stories
- 1
- Foundation
- Slab
- Construction
- Brick, Wood Frame
- Floors
- Carpet, Tile, Wood
- Exterior Features
- Concrete Driveway, Sprinkler/Irrigation, Landscaping, Lighting, Rain Gutters
- Interior Features
- Attic, High Ceilings, High Speed Internet, Quartz Counters, Stone Counters, Cable TV, Vaulted Ceiling(s), Wired for Data, Ceiling Fan(s), Gas Range Connection, Programmable Thermostat
- Appliances
- Dishwasher, Disposal, Gas Water Heater, Microwave, Oven, Range, Plumbed For Ice Maker
- Amenities
- None
- Fireplaces
- 1
- Pool Description
- None
- Garage Spaces
- 3
- Elementary School
- Berryhill
- Middle School
- Berryhill
- High School
- Berryhill
- Heating
- Central, Gas
- Cooling
- Central Air
Mortgage Calculator
Listing courtesy of Concept Realty.
The data relating to real estate for sale on this web site comes in part from the Internet Data exchange (“IDX”) program of Greater Tulsa Association of Realtors. IDX information is provided exclusively for consumers' personal, non-commercial use and may not be used for any purpose other than to identify prospective properties consumers may be interested in purchasing. Information deemed reliable but not guaranteed. Copyright© 2026 Greater Tulsa Association of Realtors. All Rights Reserved. Last Updated: .