445 W 138th Street S, Bixby, OK 74008
- $1,129,900
- 4
- BD
- 5
- BA
- 4,220
- SqFt




- List Price
- $1,129,900
- Status
- ACTIVE
- MLS#
- 2621834
- Bedrooms
- 4
- Full-baths
- 4
- Half-baths
- 1
- Sq. Ft
- 4,220
- Acres
- 0.53
- Year Built
- 2026
- Subdivision
- Pine Ridge
Property Description
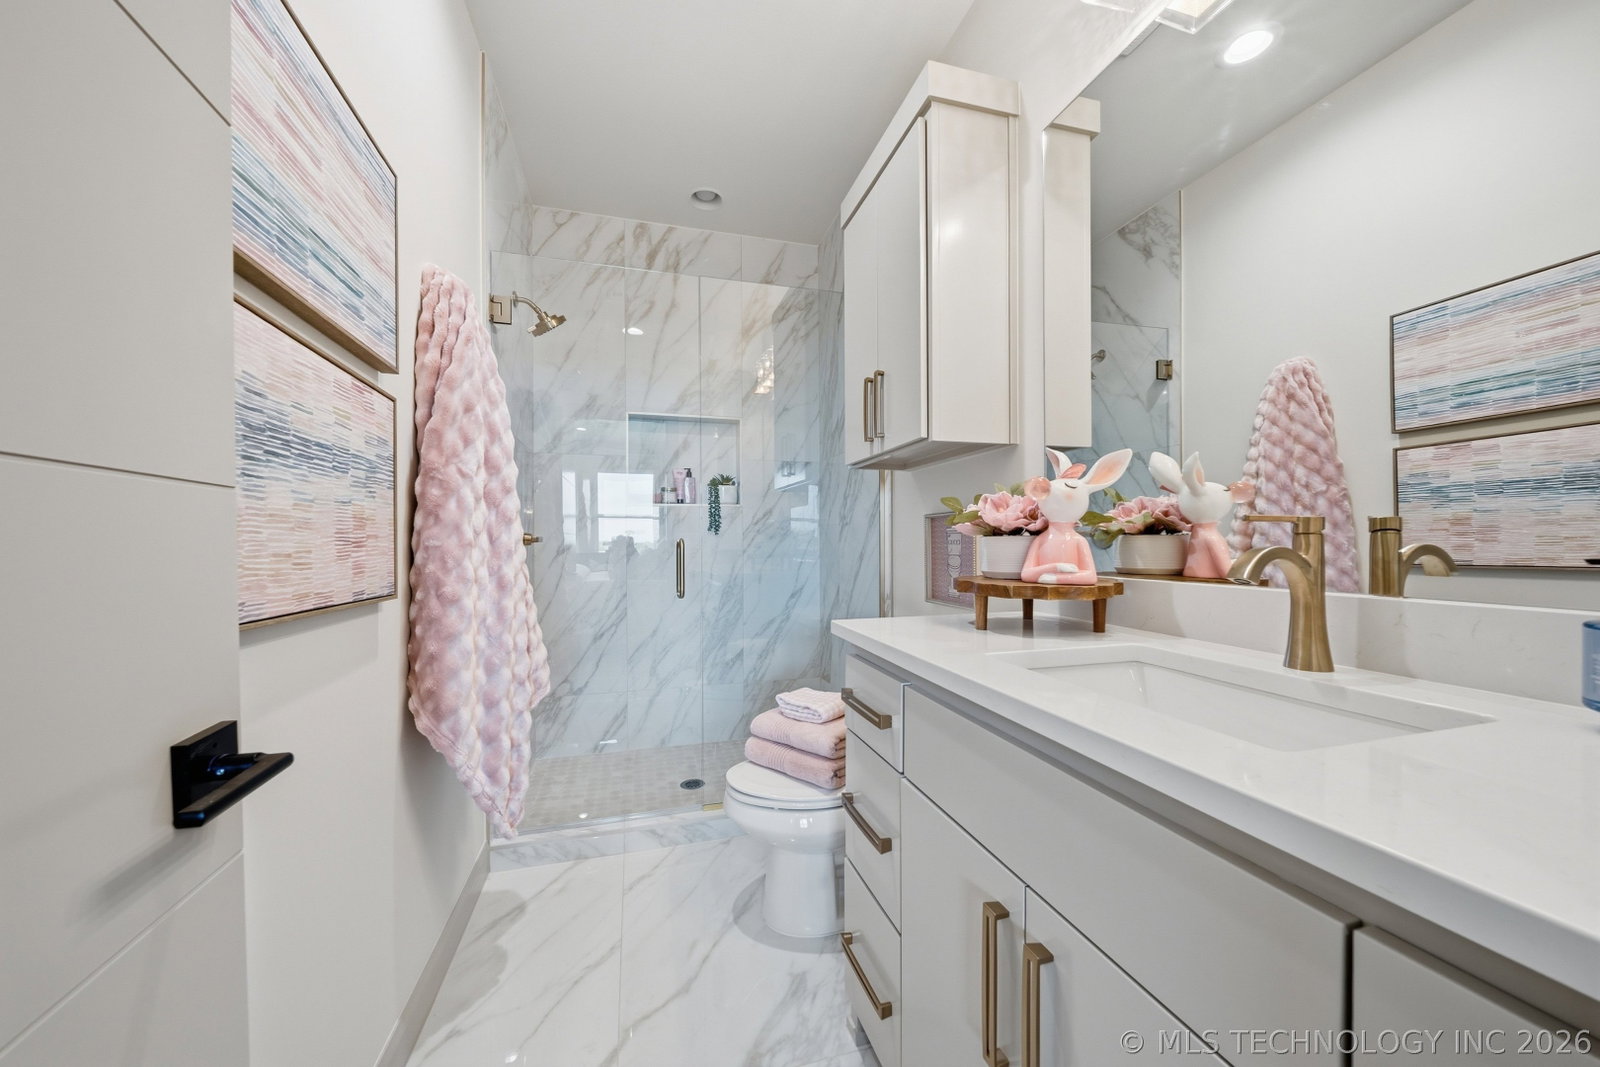
This contemporary showstopper exudes sophistication and sits on 1/2 acre backing to a greenbelt and adjacent to the pond in gated Pine Ridge. Two story stucco & stone exterior w/ a 4-car side entry garage. Stepping in you will delight in the gorgeous blonde hardwoods and high-end finishes and stunning fixtures. Living w/ statement piece fireplace, wall of windows opening up to the large covered patio. Kitchen has large quartz island, large commercial refrigerator, gas range w/ griddle, scullery prep kitchen, custom cabinetry and ample countertop space. Full dining just off kitchen. Retreat & relax in the primary suite w/ generous size bedroom, glamour bath w/ two vanities, soaker tub, ultra-luxurious shower and separate toilet room. Primary closet outfitted w/ built in drawers, fixtures to the ceiling and ample layout. Office up a half story w/ gorgeous custom epoxy accent wall, another bedroom plus full and half bath, drop zone & large laundry room w/ cabinetry and a sink downstairs. Upstairs are two additional bedrooms, two full baths and an XL game room/2nd living room with closet. Garage w/ epoxy flooring and windows. Professionally landscaped w/ sprinkler system and gutters. The neighborhood features wooded trails, a stocked pond adjacent to this home, and gated entry.
/u.realgeeks.media/courtneyrealty/CR.JPG)
Additional Information
- Hoa
- Yes
- Hoa Fee Frequency
- Annually
- Style
- Contemporary
- Stories
- 2
- Foundation
- Slab
- Construction
- Stone, Stucco, Wood Frame
- Floors
- Carpet, Tile, Wood Veneer
- Exterior Features
- Concrete Driveway, Sprinkler/Irrigation, Landscaping, Lighting, Rain Gutters
- Interior Features
- High Ceilings, High Speed Internet, Quartz Counters, Stone Counters, Vaulted Ceiling(s), Ceiling Fan(s), Gas Range Connection, Programmable Thermostat
- Appliances
- Dishwasher, Disposal, Oven, Range, Stove, Tankless Water Heater
- Amenities
- Gated, Other, Trail(s)
- Fireplaces
- 1
- Pool Description
- None
- Garage Spaces
- 4
- Elementary School
- West
- High School
- Bixby
- Heating
- Central, Electric, Multiple Heating Units, Zoned
- Cooling
- Central Air, 2 Units, Zoned
Mortgage Calculator
Listing courtesy of Coldwell Banker Select.
The data relating to real estate for sale on this web site comes in part from the Internet Data exchange (“IDX”) program of Greater Tulsa Association of Realtors. IDX information is provided exclusively for consumers' personal, non-commercial use and may not be used for any purpose other than to identify prospective properties consumers may be interested in purchasing. Information deemed reliable but not guaranteed. Copyright© 2026 Greater Tulsa Association of Realtors. All Rights Reserved. Last Updated: .