6747 E 128th Street S, Bixby, OK 74008
- $624,900
- 4
- BD
- 4
- BA
- 3,040
- SqFt




- List Price
- $624,900
- Price Change
- ▼ $25,000 1784335093
- Status
- ACTIVE
- MLS#
- 2621824
- Bedrooms
- 4
- Full-baths
- 3
- Half-baths
- 1
- Sq. Ft
- 3,040
- Acres
- 0.28
- Year Built
- 2022
- Subdivision
- The Reserve At Addison Creek
Property Description
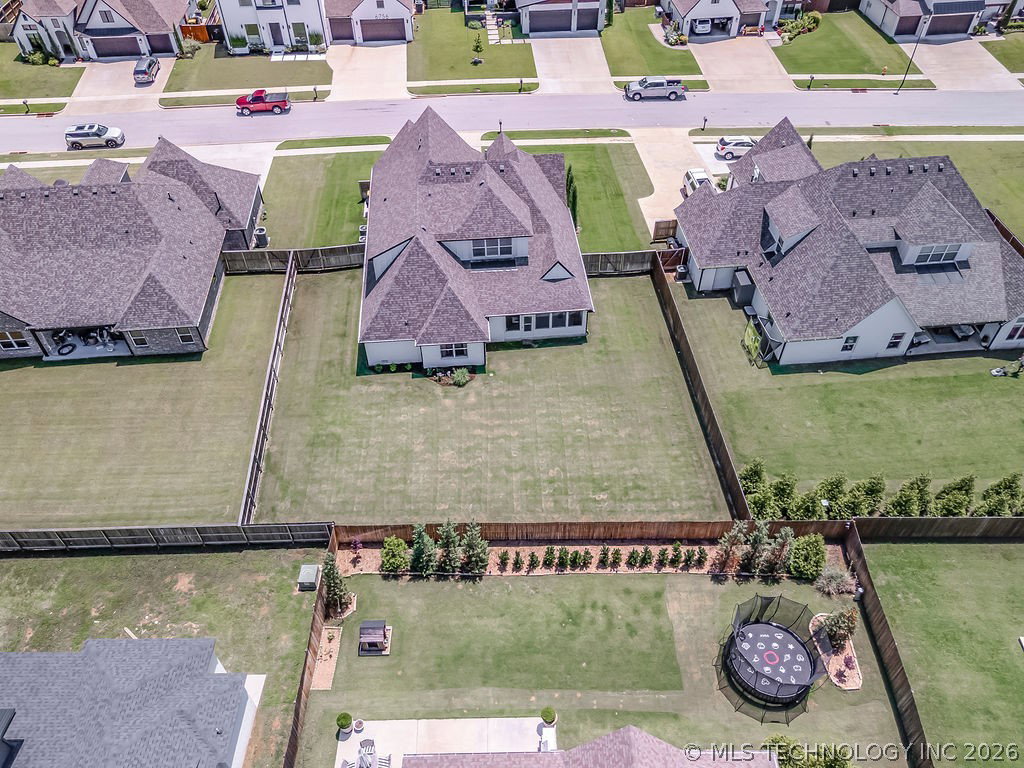
Welcome to the highly sought-after Reserve at Addison Creek — where luxury, comfort, and functionality come together in this better-than-new, move-in ready home designed for both everyday living and unforgettable entertaining. Flooded with natural light, this exceptional open-concept floor plan offers the perfect balance of elegance and practicality, featuring a dedicated office, spacious game room, and four private guest suites. The thoughtfully designed primary retreat is conveniently located on the main level and showcases a spa-inspired ensuite bath, oversized walk-in closet, and direct access to the laundry room. The chef’s kitchen is truly the heart of the home, complete with stainless steel appliances, double ovens, a walk-in pantry, butler’s pantry, abundant storage, custom built-ins, and soft-close cabinetry and drawers throughout. Rich hardwood floors extend across the home, adding warmth and sophistication to every space. Step outside to your private backyard oasis featuring professional landscaping and lighting, a full sprinkler system, new privacy fencing, and an expansive screened-in patio with a custom outdoor fireplace — the perfect setting for relaxing evenings, entertaining guests, weekend BBQs, and future pool plans. Additional highlights include an oversized 3-car garage with EV hookup for added convenience and functionality. Located in one of the area’s most desirable communities, residents enjoy exceptional neighborhood amenities including a resort-style pool, clubhouse, fitness center, playground, scenic ponds, private gated walking trails, and access to award-winning Bixby North Elementary. This stunning home offers the perfect blend of luxury, style, and everyday comfort — ready for you to call Home Sweet Home.
/u.realgeeks.media/courtneyrealty/CR.JPG)
Additional Information
- Hoa
- Yes
- Hoa Fee Frequency
- Annually
- Style
- Other
- Stories
- 2
- Foundation
- Slab
- Construction
- Brick, Wood Frame
- Floors
- Carpet, Other, Tile, Wood
- Exterior Features
- Concrete Driveway, Fire Pit, Sprinkler/Irrigation, Landscaping, Lighting, Rain Gutters
- Interior Features
- High Speed Internet, Quartz Counters, Stone Counters, Cable TV, Vaulted Ceiling(s), Wired for Data, Ceiling Fan(s), Gas Range Connection, Gas Oven Connection, Programmable Thermostat
- Appliances
- Built-In Range, Built-In Oven, Double Oven, Dishwasher, Disposal, Gas Water Heater, Microwave, Oven, Range, Plumbed For Ice Maker
- Amenities
- Clubhouse, Fitness Center, Other, Park, Pool, Trail(s)
- Fireplaces
- 2
- Pool Description
- None
- Garage Spaces
- 3
- Elementary School
- North
- Middle School
- Bixby
- High School
- Bixby
- Heating
- Central, Electric, Gas, Multiple Heating Units
- Cooling
- Central Air, 2 Units
Mortgage Calculator
Listing courtesy of Conley & Co Realty.
The data relating to real estate for sale on this web site comes in part from the Internet Data exchange (“IDX”) program of Greater Tulsa Association of Realtors. IDX information is provided exclusively for consumers' personal, non-commercial use and may not be used for any purpose other than to identify prospective properties consumers may be interested in purchasing. Information deemed reliable but not guaranteed. Copyright© 2026 Greater Tulsa Association of Realtors. All Rights Reserved. Last Updated: .