34320 S Coves Drive, Afton, OK 74331
- $1,100,000
- 5
- BD
- 5
- BA
- 3,625
- SqFt




- List Price
- $1,100,000
- Status
- ACTIVE
- MLS#
- 2621707
- Bedrooms
- 5
- Full-baths
- 4
- Half-baths
- 1
- Sq. Ft
- 3,625
- Acres
- 1.19
- Year Built
- 2004
- Subdivision
- The Coves Bird Island
Property Description
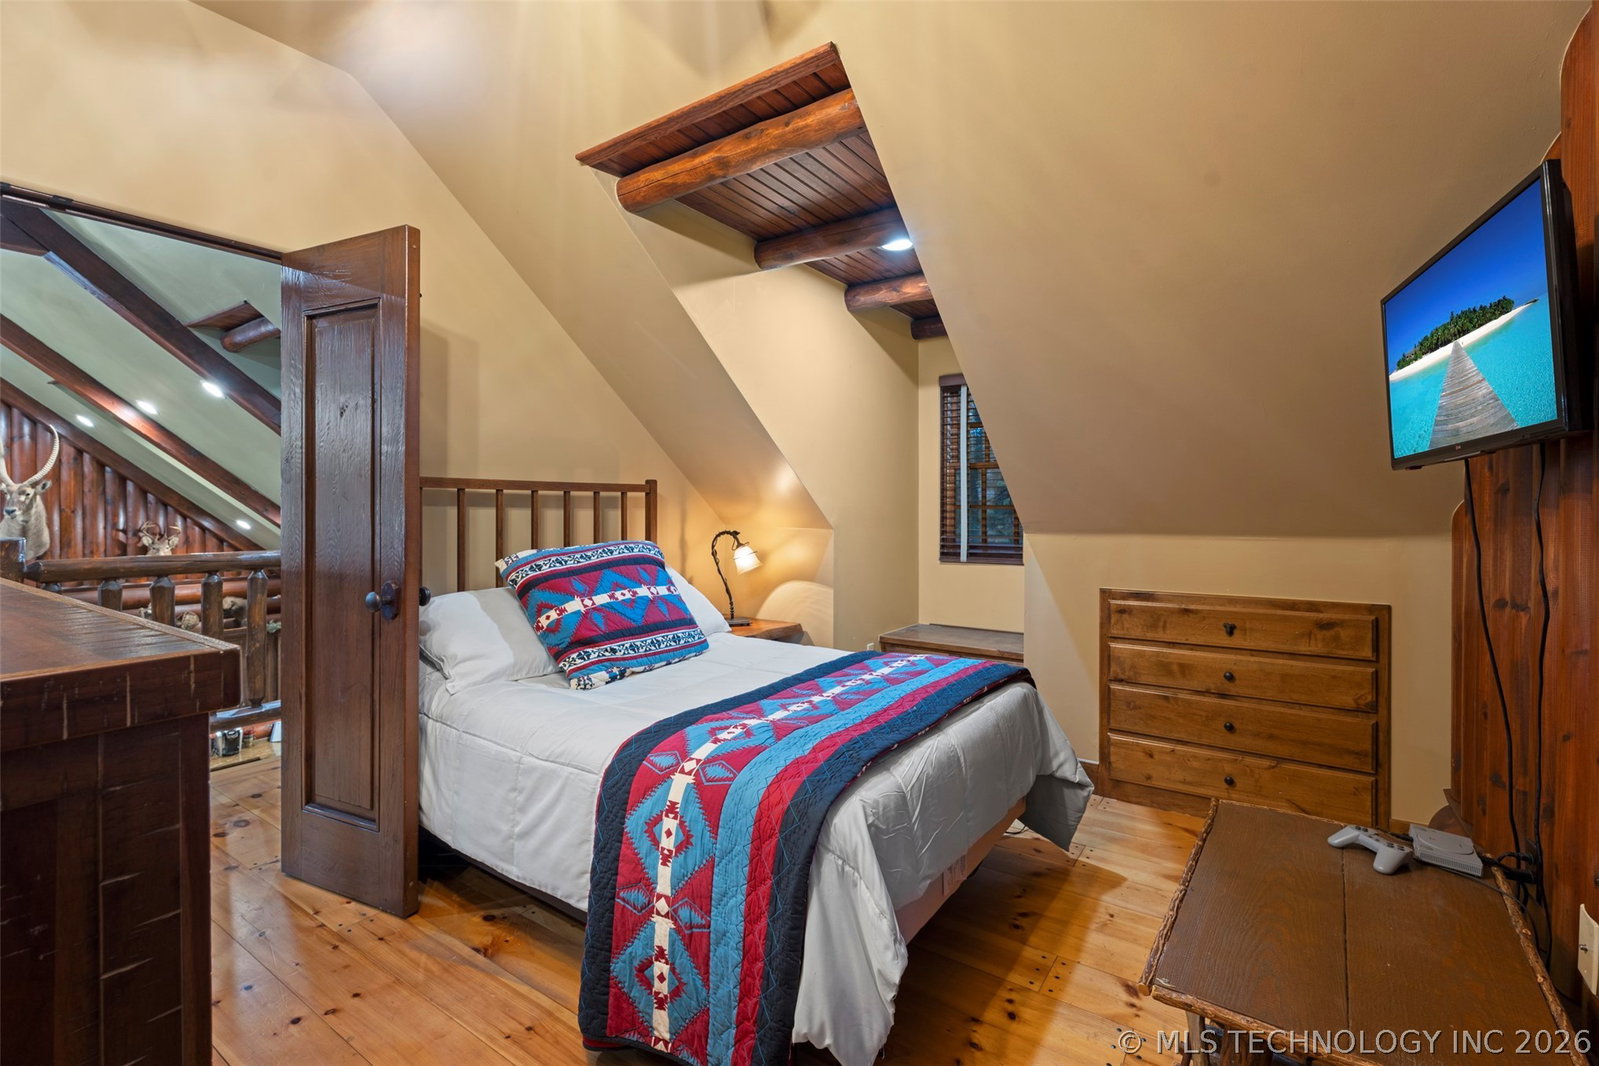
Tucked among the trees in the exclusive Coves at Bird Island, this extraordinary three-story lodge-style retreat blends rustic craftsmanship with elevated luxury. From the moment you arrive, the home's stone exterior, expansive covered porches, and peaceful wooded setting create the feeling of a private mountain resort on Grand Lake. Inside, soaring beamed ceilings, split log walls, rich pine floors, and handcrafted log railings define the home's warm and inviting character. The dramatic great room features towering ceilings, a stunning stone fireplace, and an open-concept design that flows seamlessly into the kitchen with granite countertops, custom cabinetry, and a large center island perfect for entertaining. Multiple living spaces throughout the home provide room for gathering, relaxing, and hosting guests in comfort. Designed for indoor-outdoor living, the property offers three separate patio and deck spaces, each with tranquil wooded views and plenty of room to unwind. A separate pavilion with an outdoor kitchen and fireplace creates the ultimate setting for lakeside entertaining, while the private guest apartment offers flexibility for visitors or extended stays. Every detail of this one-of-a-kind home captures the essence of refined lodge living, combining timeless architecture with the serenity of nature in one of Grand Lake's most sought-after communities. Living in The Coves offers more than just a beautiful home--it's a lifestyle, complete with 24/7 manned security, a championship golf course, pool, tennis and pickleball courts, clubhouse, and community dock.
/u.realgeeks.media/courtneyrealty/CR.JPG)
Additional Information
- Hoa
- Yes
- Hoa Fee Frequency
- Monthly
- Style
- Other
- Stories
- 3
- Foundation
- Slab
- Construction
- Other, Stone
- Floors
- Tile, Wood
- Exterior Features
- Fire Pit
- Interior Features
- Granite Counters, High Ceilings, High Speed Internet, Cable TV, Vaulted Ceiling(s), Wired for Data
- Appliances
- Built-In Oven, Cooktop, Dishwasher, Electric Water Heater, Disposal, Microwave, Oven, Range, Plumbed For Ice Maker
- Amenities
- Clubhouse, Fitness Center, Gated, Park, Pool, Guard, Tennis Court(s)
- Fireplaces
- 2
- Pool Description
- None
- Garage Spaces
- 2
- Elementary School
- Cleora
- Middle School
- Cleora
- High School
- Afton
- Heating
- Electric, Multiple Heating Units
- Cooling
- 3+ Units
Mortgage Calculator
Listing courtesy of Keller Williams Realty.
The data relating to real estate for sale on this web site comes in part from the Internet Data exchange (“IDX”) program of Greater Tulsa Association of Realtors. IDX information is provided exclusively for consumers' personal, non-commercial use and may not be used for any purpose other than to identify prospective properties consumers may be interested in purchasing. Information deemed reliable but not guaranteed. Copyright© 2026 Greater Tulsa Association of Realtors. All Rights Reserved. Last Updated: .