8726 Louisville Avenue S, Tulsa, OK 74137
- $585,000
- 4
- BD
- 4
- BA
- 4,040
- SqFt




- List Price
- $585,000
- Status
- ACTIVE
- MLS#
- 2621678
- Bedrooms
- 4
- Full-baths
- 3
- Half-baths
- 1
- Sq. Ft
- 4,040
- Acres
- 0.42
- Year Built
- 1984
- Subdivision
- Harvard Estates
Property Description
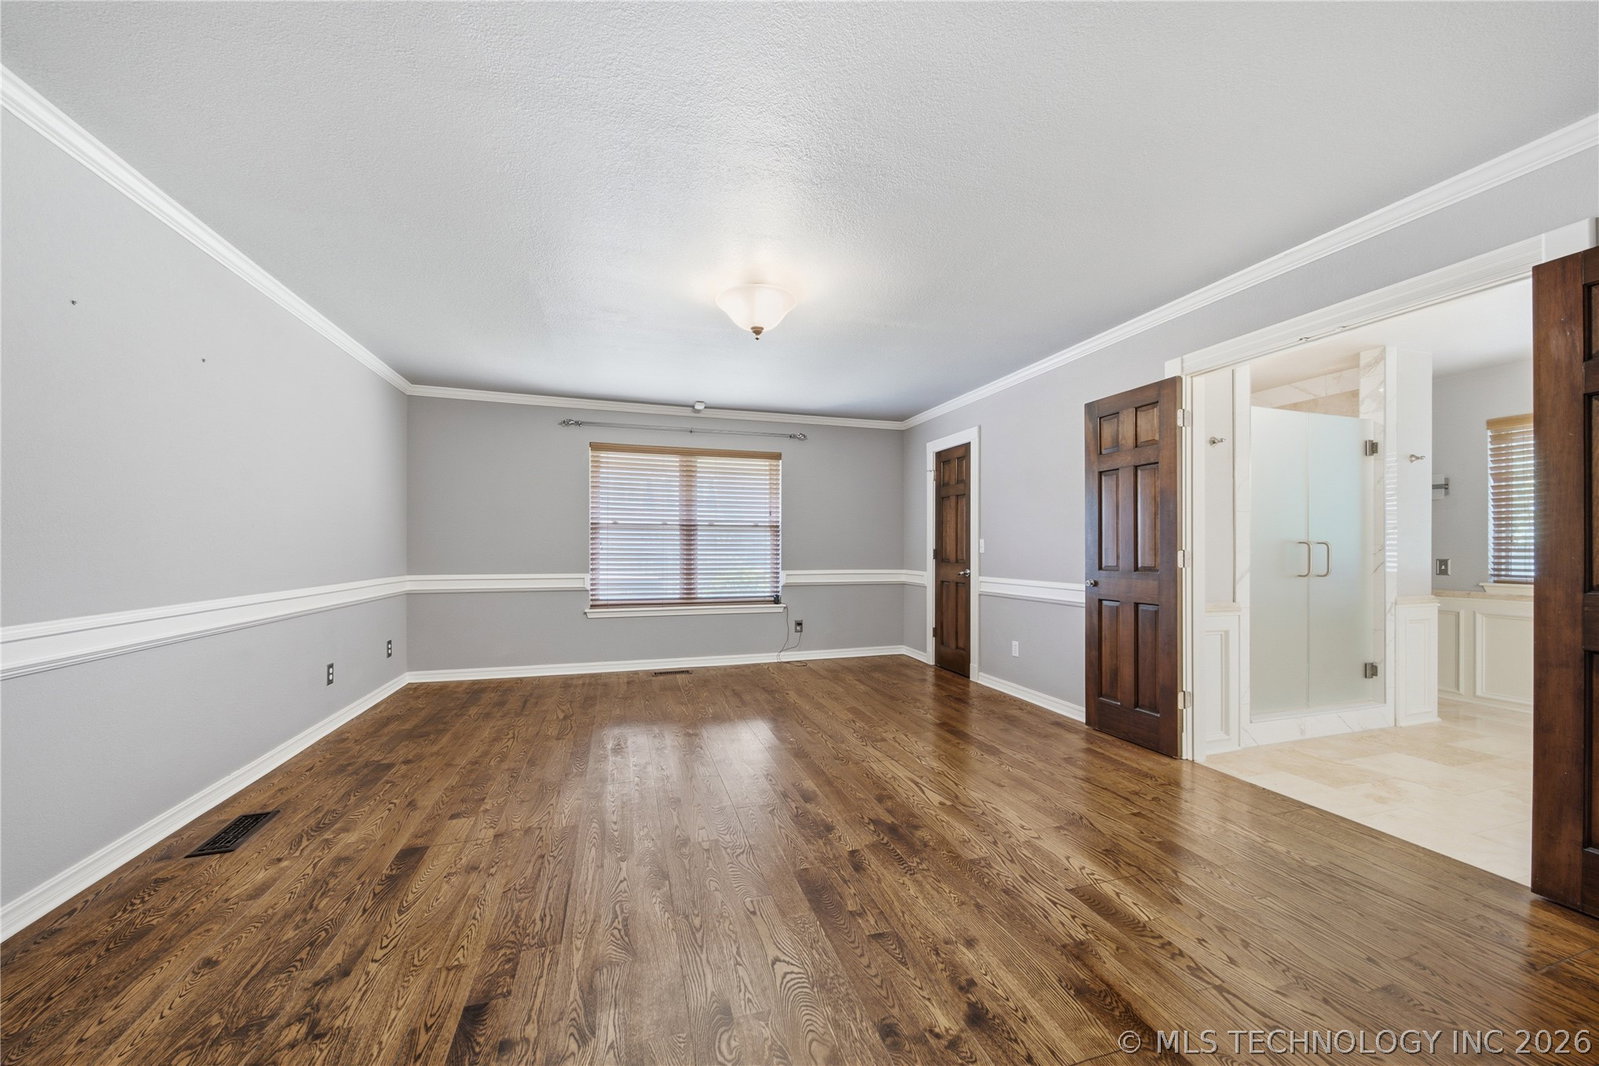
Beautifully remodeled home in the popular Harvard Estates, located in the sought-after Jenks School District. Quiet & established neighborhood sits along the bike trail & is walking distance to Jenks East Elementary & just five minutes from the Jenks Riverwalk, all on a quiet .42 acre (ch) lot w/mature trees. Beautiful renovation by Jerry Hall & Barry Helms includes real oak floors throughout, Pella 200/300 Series windows/doors, LED lighting, & detailed millwork. The main living room features exposed beams, a granite wood/gas fireplace, built-ins, & large windows overlooking the backyard. A second living/dining area & a bright sunroom w/its own mini-split provide flexible space. The kitchen offers abundant storage, cabinetry, a large granite island w/Kohler faucet, Bosch dishwasher, gas stove, built-in microwave, & a window seat w/storage. The 1st floor primary suite features a spacious walk-in closet & a large double-shower w/dual rainfall heads & bench seating. Upstairs you will find three additional bedrooms with private en-suite baths w/travertine tile, jack & Jill bathrooms, large showers, Kohler fixtures, & chair-height toilets. Additional spaces include a dedicated listening/media/theater room w/its own breaker box & acoustic treatments. There are two additional rooms off the music/game room that could be for gaming with office space as well. The garage includes built-in cabinetry, utility sink, & mini-split for climate control. Major upgrades include a 2025 A-Best roof w/high-impact shingles & cool-deck ventilation, two Lennox 5-ton HVAC units w/humidifier, whole-home surge protector, Orkin termite system, & an 8-camera security system. Exterior features include a flagstone patio, cooking chimney for grilling/smoking/pizza, mature landscaping, & a fenced yard. Sprinkler system serviced annually; lawn maintained w/seasonal rye. Move-in ready w/premium finishes, exceptional storage, & extensive long-term improvements.
/u.realgeeks.media/courtneyrealty/CR.JPG)
Additional Information
- Hoa
- Yes
- Hoa Fee Frequency
- Annually
- Style
- Craftsman
- Stories
- 2
- Foundation
- Slab
- Construction
- Stone, Wood Siding, Wood Frame
- Floors
- Tile, Wood
- Exterior Features
- Sprinkler/Irrigation, Landscaping, Lighting, Outdoor Grill, Outdoor Kitchen, Rain Gutters
- Interior Features
- Attic, Granite Counters, High Ceilings, Pullman Bath, Ceiling Fan(s)
- Appliances
- Dishwasher, Disposal, Gas Water Heater, Microwave, Oven, Range
- Amenities
- Other, Trail(s)
- Fireplaces
- 1
- Pool Description
- None
- Garage Spaces
- 2
- Elementary School
- East
- High School
- Jenks
- Heating
- Central, Gas, Multiple Heating Units
- Cooling
- Central Air, 2 Units
Mortgage Calculator
Listing courtesy of Coldwell Banker Select.
The data relating to real estate for sale on this web site comes in part from the Internet Data exchange (“IDX”) program of Greater Tulsa Association of Realtors. IDX information is provided exclusively for consumers' personal, non-commercial use and may not be used for any purpose other than to identify prospective properties consumers may be interested in purchasing. Information deemed reliable but not guaranteed. Copyright© 2026 Greater Tulsa Association of Realtors. All Rights Reserved. Last Updated: .