20655 Neel Road, Claremore, OK 74017
- $570,000
- 4
- BD
- 5
- BA
- 4,397
- SqFt




- List Price
- $570,000
- Price Change
- ▼ $29,000 1784932519
- Status
- ACTIVE
- MLS#
- 2621444
- Bedrooms
- 4
- Full-baths
- 4
- Half-baths
- 1
- Sq. Ft
- 4,397
- Acres
- 1.55
- Year Built
- 2010
- Subdivision
- Hubb-Neel Ii
Property Description
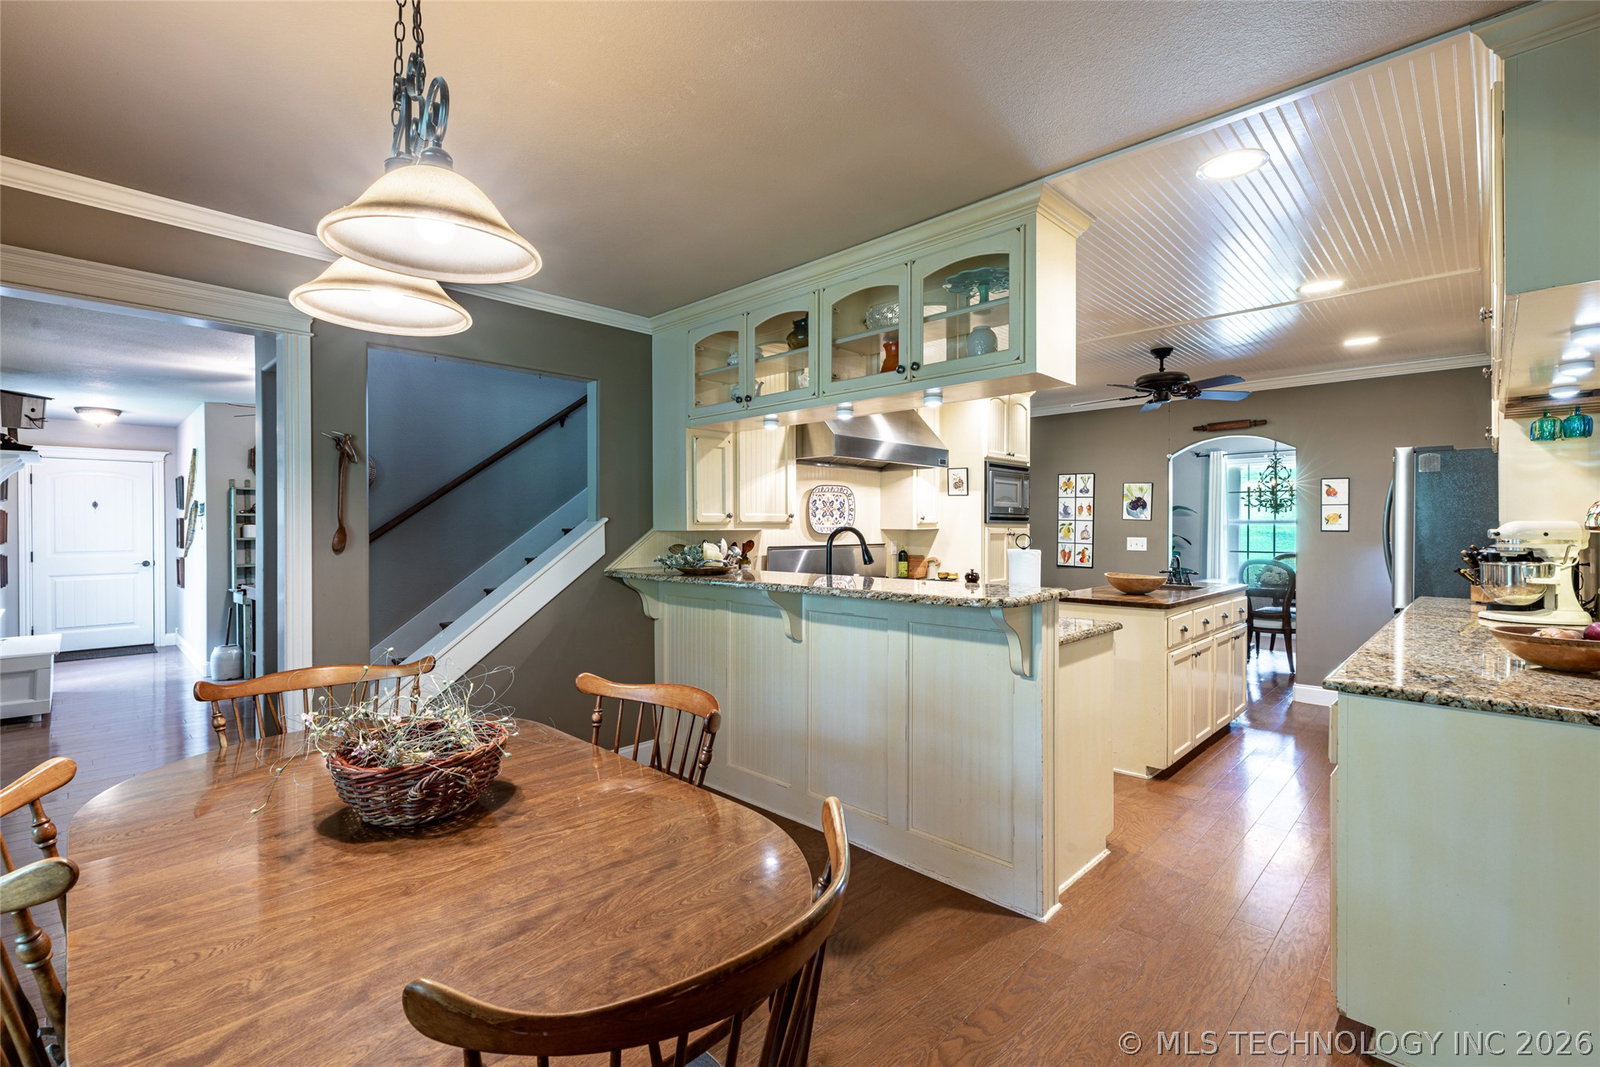
Tucked into a scenic wooded setting in one of Claremore's most distinctive neighborhoods, this exceptional home offers a rare combination of space, flexibility, and privacy. With 3 true primary suites, each featuring a private bathroom, this floor plan is ideal for multi-generational living, long-term guests, or anyone who values personal space and versatility. The spacious kitchen is designed for those who love to cook and entertain, featuring a commercial-style range with double ovens and generous workspace. Multiple living areas provide endless options for gathering, relaxing, working from home, or creating hobby spaces. One of the home's standout features is the expansive primary suite, offering approximately 1,300 square feet (AP) of private living space. Additional highlights include beautiful wood flooring, tile and carpet throughout, a large laundry and mudroom, abundant storage, an indoor workshop, extra insulation, a tankless water heater, and a recently installed roof. Enjoy the natural surroundings from the oversized back deck featuring both open-air and screened sections, perfect for entertaining or relaxing while overlooking the wooded backdrop. A welcoming front porch adds even more outdoor living space. The walkout basement includes finished living space plus extensive unfinished storage areas, providing flexibility for future needs. If you've been searching for a home that offers room for everyone without sacrificing comfort or character, this is one you won't want to miss.
/u.realgeeks.media/courtneyrealty/CR.JPG)
Additional Information
- Style
- French Provincial
- Stories
- 3
- Foundation
- Basement
- Construction
- Wood Siding, Wood Frame
- Floors
- Carpet, Tile, Wood
- Exterior Features
- Concrete Driveway, Rain Gutters
- Interior Features
- Butcher Block Counters, Granite Counters, Ceiling Fan(s), Gas Range Connection, Gas Oven Connection
- Appliances
- Double Oven, Dishwasher, Disposal, Gas Water Heater, Microwave, Oven, Range, Stove, Plumbed For Ice Maker
- Fireplaces
- 1
- Pool Description
- None
- Garage Spaces
- 2
- Elementary School
- Sequoyah
- High School
- Sequoyah
- Heating
- Central, Propane, Multiple Heating Units
- Cooling
- Central Air, 2 Units
Mortgage Calculator
Listing courtesy of Keller Williams Premier.
The data relating to real estate for sale on this web site comes in part from the Internet Data exchange (“IDX”) program of Greater Tulsa Association of Realtors. IDX information is provided exclusively for consumers' personal, non-commercial use and may not be used for any purpose other than to identify prospective properties consumers may be interested in purchasing. Information deemed reliable but not guaranteed. Copyright© 2026 Greater Tulsa Association of Realtors. All Rights Reserved. Last Updated: .