6671 E 125th Street S, Bixby, OK 74008
- $555,000
- 4
- BD
- 4
- BA
- 3,340
- SqFt




- List Price
- $555,000
- Price Change
- ▼ $15,000 1784585395
- Status
- ACTIVE
- MLS#
- 2620240
- Bedrooms
- 4
- Full-baths
- 3
- Half-baths
- 1
- Sq. Ft
- 3,340
- Acres
- 0.26
- Year Built
- 2016
- Subdivision
- Seven Lakes Vi
Property Description
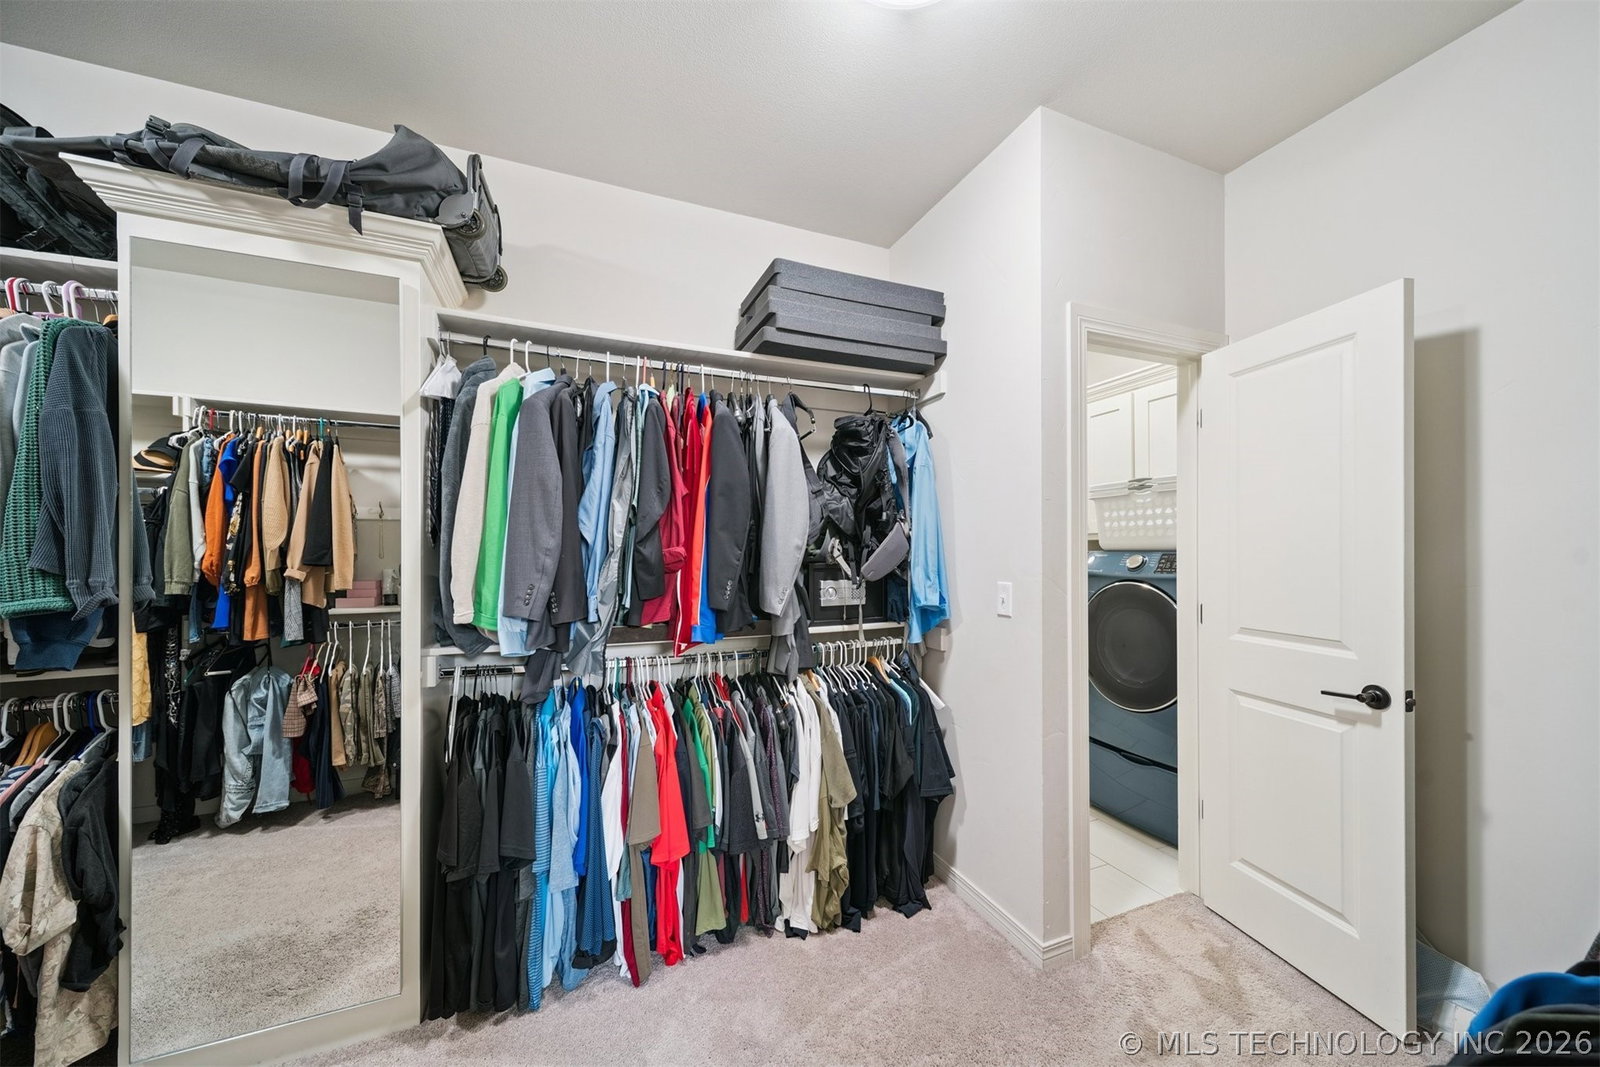
Welcome Home: Exquisite 4-Bedroom, 3.5-Bath Residence with Premium Upgrades and Ultimate Backyard Entertainment. This stunning home offers a perfect blend of high-end finishes and incredible recreational spaces, both inside and out. Boasting 4 bedrooms and 3.5 bathrooms, this property is designed for luxurious family living and entertaining. Interior Elegance & Upgrades: Experience custom detailing throughout, featuring several builder upgrades including elegant crown molding and shaker style cabinets. The main living areas, including the office, living room, kitchen, and master bedroom, are highlighted by beautiful wood beams, adding character and warmth. Abundant Storage: Storage is plentiful with multiple extra hall closets and two large walk-out attic storage areas. Entertainment Focus: Enjoy dedicated fun in the cozy theater room, perfect for family movie nights or watching the big game. Versatile Space: The spacious upstairs family room is currently utilized as a home gym but is perfectly sized to convert into a large second living area or game room. Exceptional Outdoor Living: The expansive, flat backyard is ready to become your dream oasis, offering the perfect footprint for a future pool. Custom Patio: The extended concrete patio features a stunning stone wood-burning fire pit, creating an ideal spot for year-round gatherings. Hot Tub Ready: A newly installed gazebo is equipped with electric service, making it ready for a future hot tub installation. Privacy & Convenience: The property is fully enclosed by a new custom privacy fence (installed two summers ago), and a newly added sidewalk provides seamless access around the house to the front.
/u.realgeeks.media/courtneyrealty/CR.JPG)
Additional Information
- Hoa
- Yes
- Hoa Fee Frequency
- Annually
- Style
- Other
- Stories
- 2
- Foundation
- Slab
- Construction
- Stone, Stucco, Wood Frame
- Floors
- Carpet, Hardwood, Tile
- Exterior Features
- Fire Pit, Sprinkler/Irrigation, Rain Gutters
- Interior Features
- Granite Counters, High Ceilings, Vaulted Ceiling(s), Ceiling Fan(s), Electric Oven Connection, Gas Range Connection
- Appliances
- Built-In Oven, Cooktop, Dryer, Dishwasher, Disposal, Gas Water Heater, Microwave, Oven, Range, Refrigerator, Washer
- Amenities
- Clubhouse, Pool
- Fireplaces
- 1
- Pool Description
- None
- Garage Spaces
- 3
- Elementary School
- North
- High School
- Bixby
- Heating
- Central, Electric, Zoned
- Cooling
- Central Air, 2 Units, Zoned
Mortgage Calculator
Listing courtesy of Erin Catron & Company, LLC.
The data relating to real estate for sale on this web site comes in part from the Internet Data exchange (“IDX”) program of Greater Tulsa Association of Realtors. IDX information is provided exclusively for consumers' personal, non-commercial use and may not be used for any purpose other than to identify prospective properties consumers may be interested in purchasing. Information deemed reliable but not guaranteed. Copyright© 2026 Greater Tulsa Association of Realtors. All Rights Reserved. Last Updated: .