6908 S 310th Avenue, Broken Arrow, OK 74014
- $1,495,000
- 6
- BD
- 7
- BA
- 6,756
- SqFt




- List Price
- $1,495,000
- Price Change
- ▼ $204,900 1784943973
- Status
- ACTIVE
- MLS#
- 2617962
- Bedrooms
- 6
- Full-baths
- 5
- Half-baths
- 2
- Sq. Ft
- 6,756
- Acres
- 1
- Year Built
- 2018
- Subdivision
- The Meadows At Steely Farm
Property Description
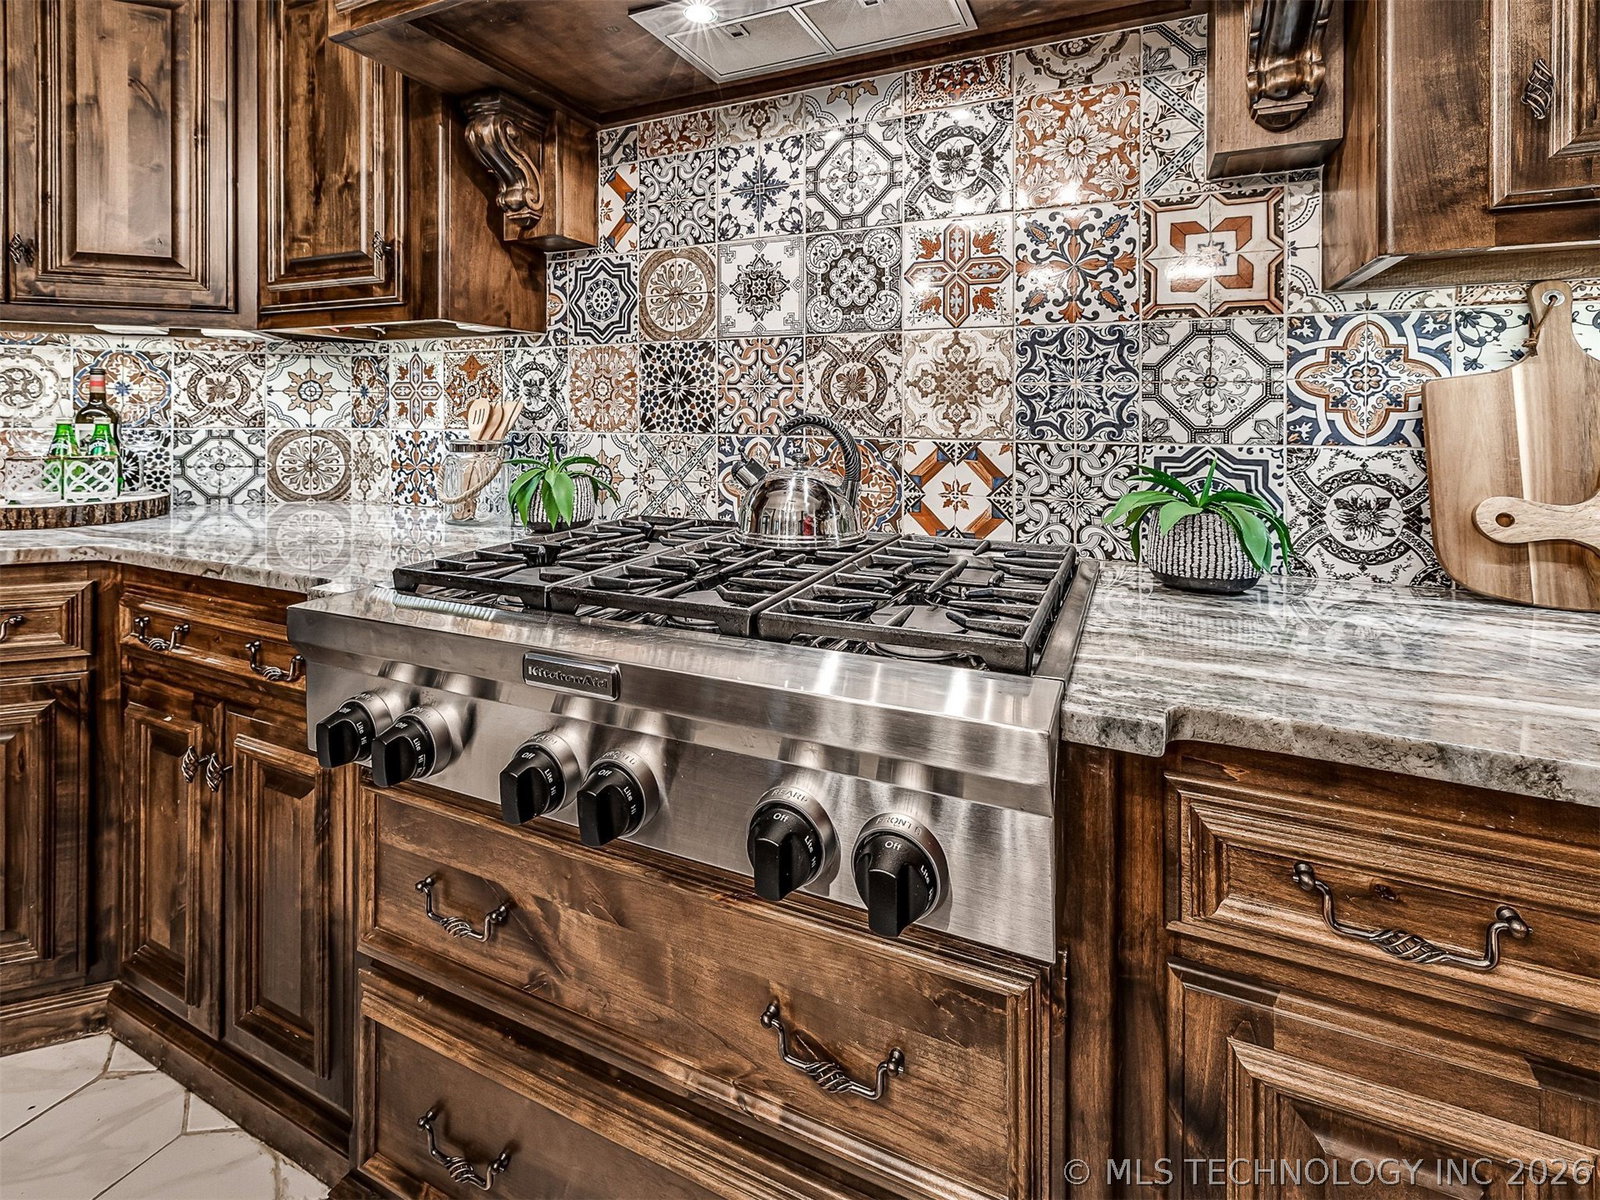
EXTRAORDINARY CUSTOM ESTATE WITH RESORT-STYLE POOL AND EXPANSIVE ENTERTAINMENT WING JUST MINUTES FROM FOREST RIDGE IN BROKEN ARROW! Situated on approximately 1 +/- acre, this stunning Jonathan Guile custom Parade of Homes residence offers luxury living, exceptional craftsmanship, and incredible entertaining spaces throughout. This one-of-a-kind home features 6 bedrooms, 5 full bathrooms, 2 half bathrooms, office, craft room, mud room, enclosed sunroom, gallery room, 2 laundry rooms, including a convenient upstairs laundry, and flexible suite with wet bar that could serve as a game room or mother-in-law suite. The chef’s kitchen includes oversized island, curved two-tier bar, built-in 6-burner gas range, artisan tile and stone finishes, lighted cabinetry, spacious pantry, and multiple dining areas. The dramatic main living room showcases soaring 20-foot wood ceilings, automated chandelier, hardwood flooring, and impressive stone fireplace. The spectacular entertainment wing was designed for upscale entertaining and flexible living with vaulted wood ceilings, hardwood floors, custom chandeliers, hard-wired surround sound, dramatic 15-foot arched windows, illuminated library-style casements, and stunning two-tier Lemurian Blue granite bar with wet bar, custom cabinetry, and arched serving window. Ideal for a game room, media room, guest retreat, or multi-generational living space. Outdoor amenities include a heated and chilled pool with custom lighting, three separate patios, including two private gated patios, covered patio with integrated sound, irrigated landscaping, circle drive, and 4-car garage with polished concrete floors and pull-through breezeway. Additional features include red oak floors, safe room, Generac whole-home generator, designer lighting, cove mouldings, and custom shades. Conveniently located near Forest Ridge Golf Club, the Rose District, Creek Turnpike, and HWY 51 w/ quick access to shopping, dining, and entertainment throughout the Tulsa metro.
/u.realgeeks.media/courtneyrealty/CR.JPG)
Additional Information
- Hoa
- Yes
- Hoa Fee Frequency
- Annually
- Stories
- 2
- Foundation
- Slab
- Construction
- Stucco, Wood Frame
- Floors
- Other, Tile, Wood
- Exterior Features
- Landscaping, Lighting, Rain Gutters
- Interior Features
- Wet Bar, Granite Counters, High Ceilings, Vaulted Ceiling(s), Ceiling Fan(s)
- Appliances
- Built-In Range, Built-In Oven, Dishwasher, Disposal, Gas Water Heater, Refrigerator
- Amenities
- Other
- Fireplaces
- 1
- Pool Description
- Fiberglass, In Ground
- Garage Spaces
- 4
- Elementary School
- Northwest
- High School
- Coweta
- Heating
- Central, Gas
- Cooling
- Central Air
Mortgage Calculator
Listing courtesy of Keller Williams Advantage.
The data relating to real estate for sale on this web site comes in part from the Internet Data exchange (“IDX”) program of Greater Tulsa Association of Realtors. IDX information is provided exclusively for consumers' personal, non-commercial use and may not be used for any purpose other than to identify prospective properties consumers may be interested in purchasing. Information deemed reliable but not guaranteed. Copyright© 2026 Greater Tulsa Association of Realtors. All Rights Reserved. Last Updated: .