13602 W 42nd Place S, Sand Springs, OK 74063
- $584,999
- 4
- BD
- 4
- BA
- 4,418
- SqFt




- List Price
- $584,999
- Price Change
- ▼ $5,000 1783636263
- Status
- ACTIVE
- MLS#
- 2617519
- Bedrooms
- 4
- Full-baths
- 3
- Half-baths
- 1
- Sq. Ft
- 4,418
- Acres
- 1.36
- Year Built
- 1997
- Subdivision
- Spring Lake Mountain Estates I
Property Description
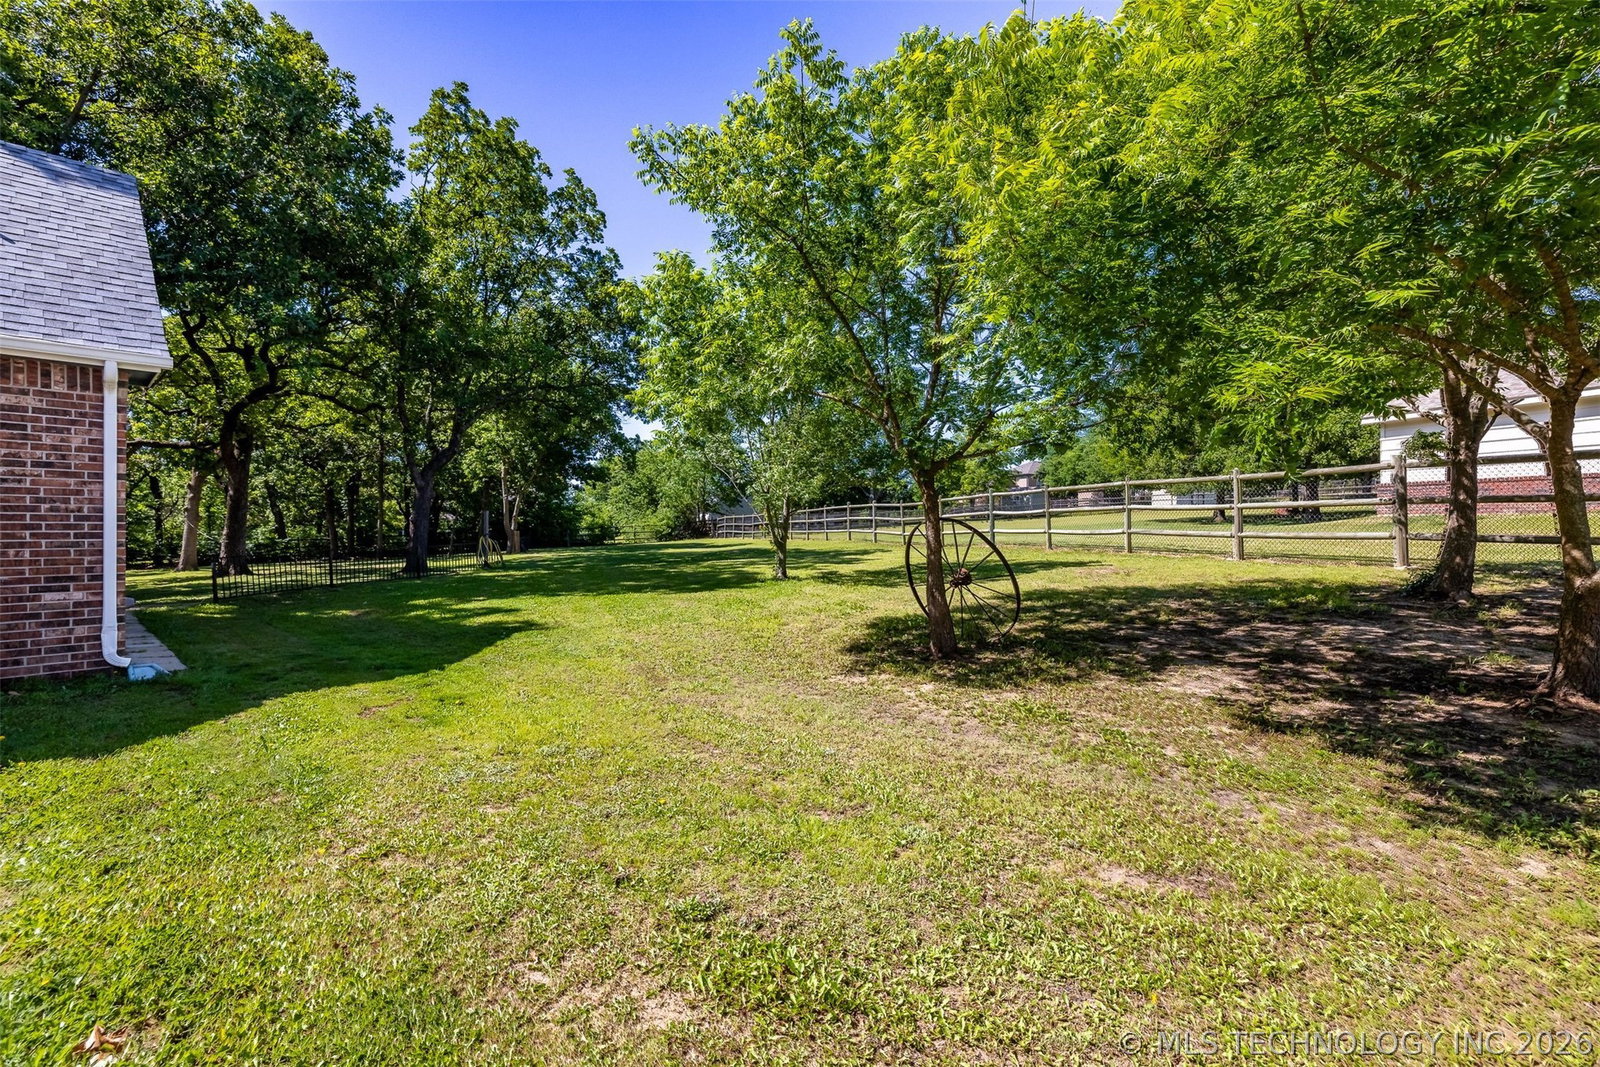
Beautifully Maintained 4 Bedroom, 3.5 Bathroom Home on 1.36 Acres at 13602 W 42nd Place S in Sand Springs! Perfectly situated on a sprawling cul-de-sac lot in the desirable Spring Lake Mountain Estates, this property offers the peace of country living with the convenience of being just minutes from town. Major mechanical updates provide ultimate peace of mind, including an 18-month-old roof, an 8-year-old HVAC, and a 5-year-old water heater. Designed for entertaining, the expansive floorplan features a grand living room with a cozy fireplace and a striking spiral staircase that serves as a central focal point. The main level is packed with versatility, offering a formal dining room and two dedicated offices with custom built-ins. The kitchen flows seamlessly into an adjacent dining area, while the primary suite provides a serene retreat featuring a private ensuite and a sophisticated double-sided fireplace. Upstairs, the home continues to impress with a massive game room/media room, three additional spacious bedrooms, two full bathrooms, and a converted attic that provides excellent storage space. The outdoor space is a true standout, featuring 1.36 acres of land shaded by mature trees and plenty of room to roam. Hobbyists and DIYers will love the detached 2-car garage/workshop, providing ample space for projects, equipment, or extra vehicles. Whether you’re hosting large gatherings or enjoying a quiet evening on your oversized lot, this meticulously maintained Sand Springs home offers a lifestyle of comfort and opportunity.
/u.realgeeks.media/courtneyrealty/CR.JPG)
Additional Information
- Hoa
- Yes
- Hoa Fee Frequency
- Annually
- Style
- Other
- Stories
- 2
- Foundation
- Slab
- Construction
- Brick, Masonite, Wood Frame
- Floors
- Carpet, Tile, Wood
- Exterior Features
- Concrete Driveway, Rain Gutters
- Interior Features
- Attic, Granite Counters, High Ceilings, High Speed Internet, Pullman Bath, Cable TV, Vaulted Ceiling(s), Wired for Data, Ceiling Fan(s), Gas Range Connection
- Appliances
- Cooktop, Dishwasher, Disposal, Gas Water Heater, Microwave, Oven, Range
- Amenities
- Other
- Fireplaces
- 1
- Pool Description
- None
- Garage Spaces
- 5
- Elementary School
- Pratt
- High School
- Charles Page
- Heating
- Central, Gas, Multiple Heating Units
- Cooling
- Central Air, 2 Units
Mortgage Calculator
Listing courtesy of MORE Agency.
The data relating to real estate for sale on this web site comes in part from the Internet Data exchange (“IDX”) program of Greater Tulsa Association of Realtors. IDX information is provided exclusively for consumers' personal, non-commercial use and may not be used for any purpose other than to identify prospective properties consumers may be interested in purchasing. Information deemed reliable but not guaranteed. Copyright© 2026 Greater Tulsa Association of Realtors. All Rights Reserved. Last Updated: .