124 London Dock Lane, Canadian, OK 74425
- $629,900
- 3
- BD
- 2
- BA
- 2,400
- SqFt




- List Price
- $629,900
- Price Change
- ▼ $20,000 1780329683
- Status
- ACTIVE
- MLS#
- 2614891
- Bedrooms
- 3
- Full-baths
- 2
- Sq. Ft
- 2,400
- Acres
- 0.65
- Year Built
- 2013
- Subdivision
- Windsor Woods Estates
Property Description
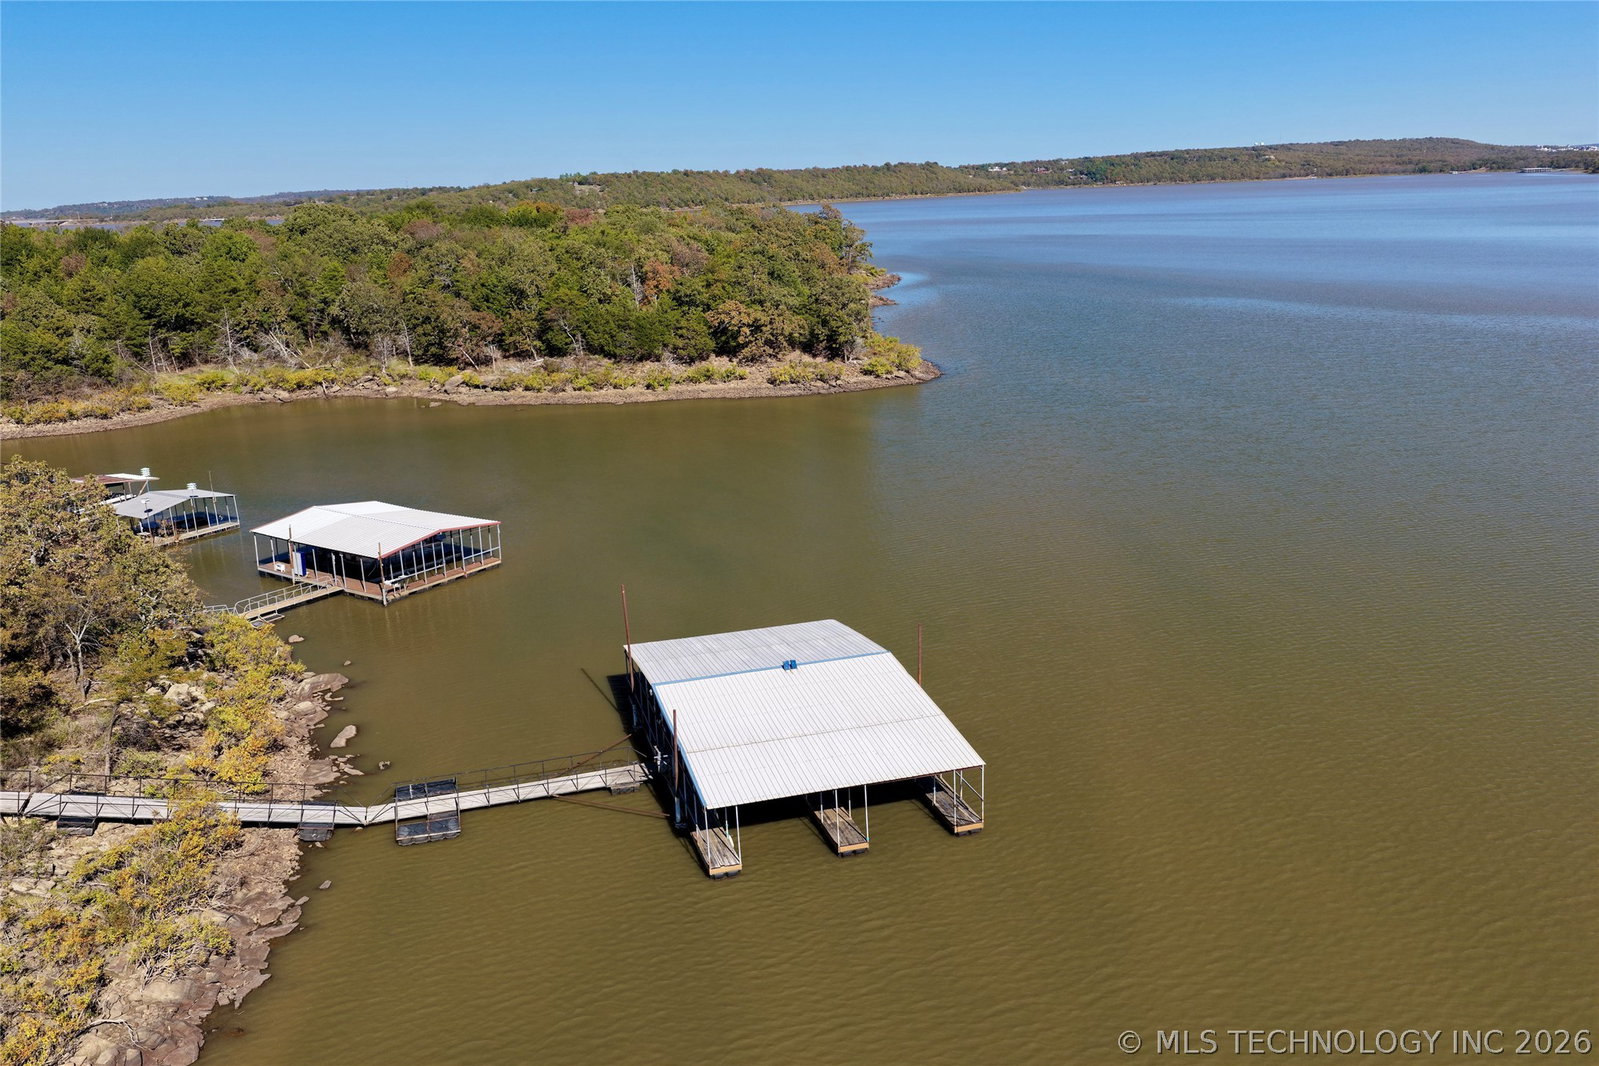
Have you ever dreamed of living in a log cabin on the lake? Here’s your chance! Beautiful Satterwhite log cabin, 3bed/2bath, Fireplace Extrodinare (beautiful on a cozy winter day or can be used to heat the entire house)! Custom cabinets, PLENTY of storage which includes an entire room off of the carport (not on the floor plan) as well as a finished attic, along with little details to spoil you such as a second water heater for the back end of the house, a wrap around porch for entertaining. There are 2 additional car ports (along with 2 car parking on the house). There is a large walk through to park a camper or RV with hook ups. Also included is your own boat dock with a lift…4 slot dock shared with others. Just a 2 block golf cart ride. If a disability arises, the main house is equipped with roll/walk in showers and wide doorways to accommodate a wheelchair. As if that’s not enough, there is a 40x60 shop, half of which has been turned into guest quarters with a deck for entertaining, 2 bedrooms, open loft for extra guests (kids and teens), kitchenette, bathroom, utility room and living room. AND more…the house is on its own lot as is the shop and guest house. But it gets even better! Comes with an extra lot that could be used for storage or extra income (VRBO?, RV storage or parking?) Use your imagination to make this your dream home in a friendly golf cart community! This is a MUST SEE! With so many activities in Eufaula and the surrounding areas, you’ll never be bored! Make it yours today!
/u.realgeeks.media/courtneyrealty/CR.JPG)
Additional Information
- Stories
- 1
- Foundation
- Slab
- Construction
- Log, Wood Frame
- Floors
- Carpet, Tile
- Exterior Features
- Lighting, Other
- Interior Features
- Granite Counters, High Ceilings, Cable TV, Vaulted Ceiling(s), Ceiling Fan(s), Electric Oven Connection, Electric Range Connection
- Appliances
- Built-In Range, Built-In Oven, Dishwasher, Electric Water Heater, Microwave, Oven, Range, Refrigerator
- Fireplaces
- 1
- Pool Description
- None
- Garage Spaces
- 2
- Elementary School
- Canadian
- High School
- Canadian
- Heating
- Central, Electric
- Cooling
- Central Air
Mortgage Calculator
Listing courtesy of Campbell Due Real Estate LLC.
The data relating to real estate for sale on this web site comes in part from the Internet Data exchange (“IDX”) program of Greater Tulsa Association of Realtors. IDX information is provided exclusively for consumers' personal, non-commercial use and may not be used for any purpose other than to identify prospective properties consumers may be interested in purchasing. Information deemed reliable but not guaranteed. Copyright© 2026 Greater Tulsa Association of Realtors. All Rights Reserved. Last Updated: .