5902 E 110th Place, Tulsa, OK 74137
- $760,000
- 5
- BD
- 5
- BA
- 4,663
- SqFt






- List Price
- $760,000
- Price Change
- ▼ $15,000 1785440827
- Status
- ACTIVE
- MLS#
- 2614812
- Bedrooms
- 5
- Full-baths
- 4
- Half-baths
- 1
- Sq. Ft
- 4,663
- Acres
- 0.33
- Year Built
- 2014
- Subdivision
- Tradition Blocks 8-11
Property Description
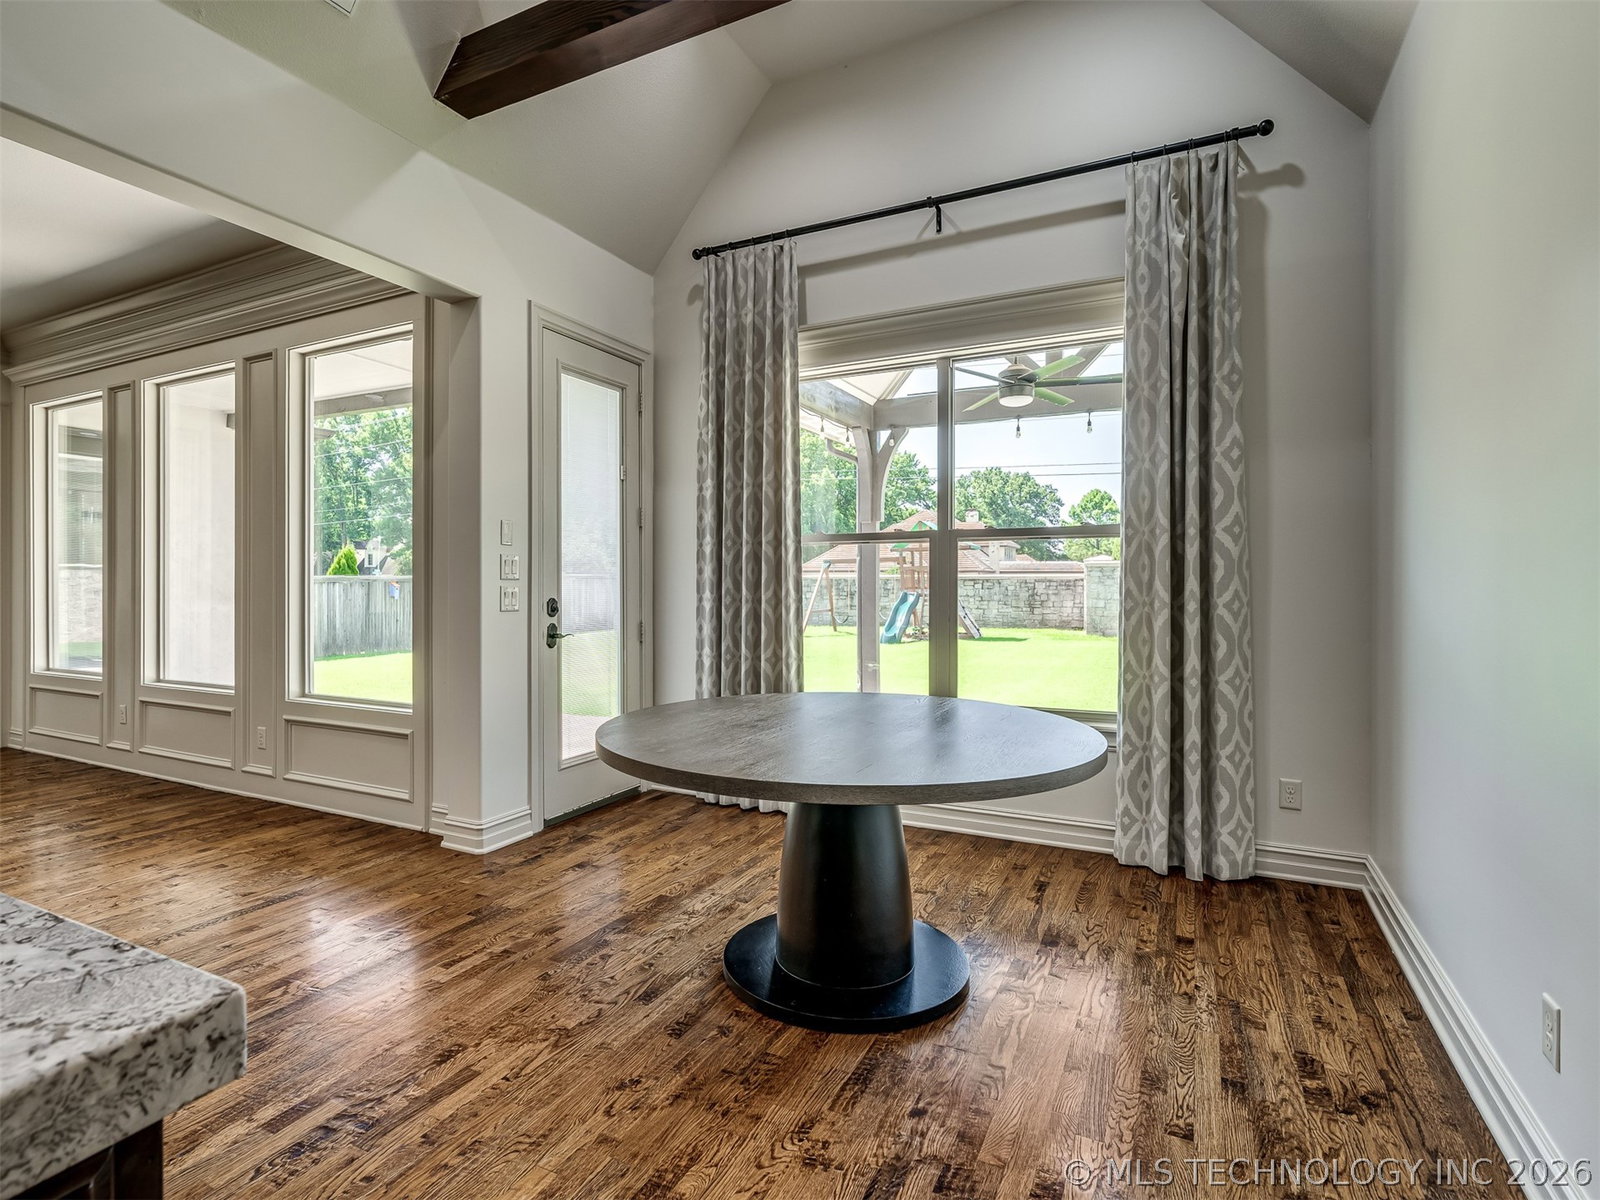
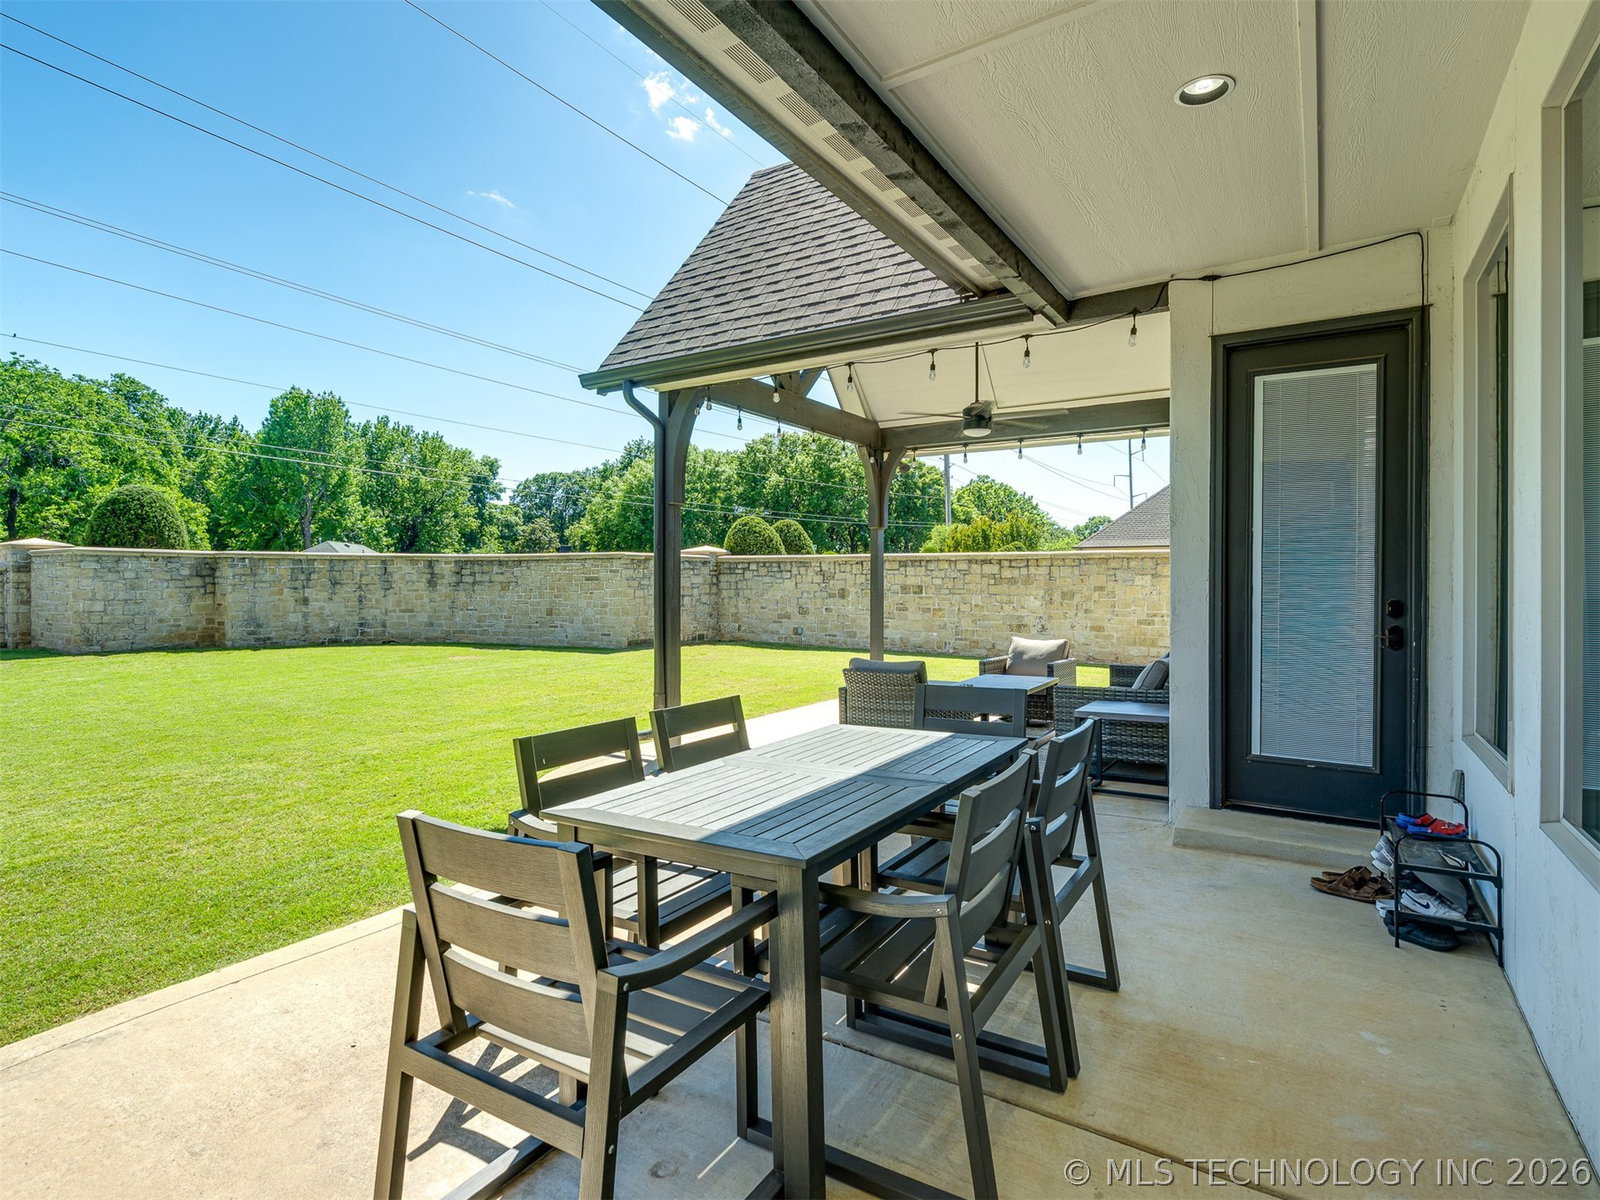
MOTIVATED SELLER: Recent updates include new back splash in kitchen and butlers pantry, as well as fresh paint on the walls and ceilings. These updates create a refreshed backdrop that enhances the homes's warmth and move in ready appeal to this stunning 4,663 SF home offers spacious living in the gated Tradition community in Jenks (Southeast Elementary) School District. A cast stone fireplace anchors the great room, surrounded by built-in cabinetry and walls of windows overlooking the covered patio and brick-fenced backyard. The kitchen flows seamlessly into the formal and casual dining areas and features beamed ceilings, a breakfast island, granite countertops, a six-burner gas cooktop, double ovens, built-in microwave, side-by-side refrigerator and freezer, a butler's pantry with dry bar, and a walk-in pantry. A powder bath, laundry room with sink and cabinetry, and built-in cubbies at the 3-car garage entry offer added convenience. The master suite is located on the main floor and includes private patio access and a spa-style bath with rain shower, soaking tub, dual vanities, and two closets. An additional guest suite on the main floor is perfect for visitors or multi-generational living. The second level features a game room, a dedicated theater room (projector and screen included at no additional cost) and three additional bedrooms, with two sharing a Pullman bath and one with a private bath. Outside, the covered patio and brick-fenced backyard provide perfect setting for relaxing or entertaining. Room for a future pool, sport court and outdoor kitchen (see conceptual drawings).
/u.realgeeks.media/courtneyrealty/CR.JPG)
Additional Information
- Hoa
- Yes
- Hoa Fee Frequency
- Annually
- Stories
- 2
- Foundation
- Slab
- Construction
- Stone, Stucco, Wood Frame
- Floors
- Carpet, Hardwood, Tile, Wood
- Exterior Features
- Concrete Driveway, Sprinkler/Irrigation, Landscaping, Rain Gutters
- Interior Features
- Attic, Dry Bar, Granite Counters, Other, Ceiling Fan(s), Electric Oven Connection, Gas Range Connection, Programmable Thermostat
- Appliances
- Built-In Range, Built-In Oven, Double Oven, Dishwasher, Freezer, Disposal, Gas Water Heater, Microwave, Oven, Range, Refrigerator
- Amenities
- Gated
- Fireplaces
- 1
- Pool Description
- None
- Garage Spaces
- 3
- Elementary School
- Southeast
- High School
- Jenks
- Heating
- Central, Gas, Multiple Heating Units
- Cooling
- Central Air, 3+ Units
Mortgage Calculator
Listing courtesy of McGraw, REALTORS.
The data relating to real estate for sale on this web site comes in part from the Internet Data exchange (“IDX”) program of Greater Tulsa Association of Realtors. IDX information is provided exclusively for consumers' personal, non-commercial use and may not be used for any purpose other than to identify prospective properties consumers may be interested in purchasing. Information deemed reliable but not guaranteed. Copyright© 2026 Greater Tulsa Association of Realtors. All Rights Reserved. Last Updated: .