29993 S 567 Road, Afton, OK 74331
- $865,000
- 3
- BD
- 4
- BA
- 3,401
- SqFt




- List Price
- $865,000
- Price Change
- ▼ $4,000 1784925277
- Status
- ACTIVE
- MLS#
- 2614671
- Bedrooms
- 3
- Full-baths
- 3
- Half-baths
- 1
- Sq. Ft
- 3,401
- Acres
- 0.24
- Year Built
- 2024
- Subdivision
- The Heights At Shangri-La
Property Description
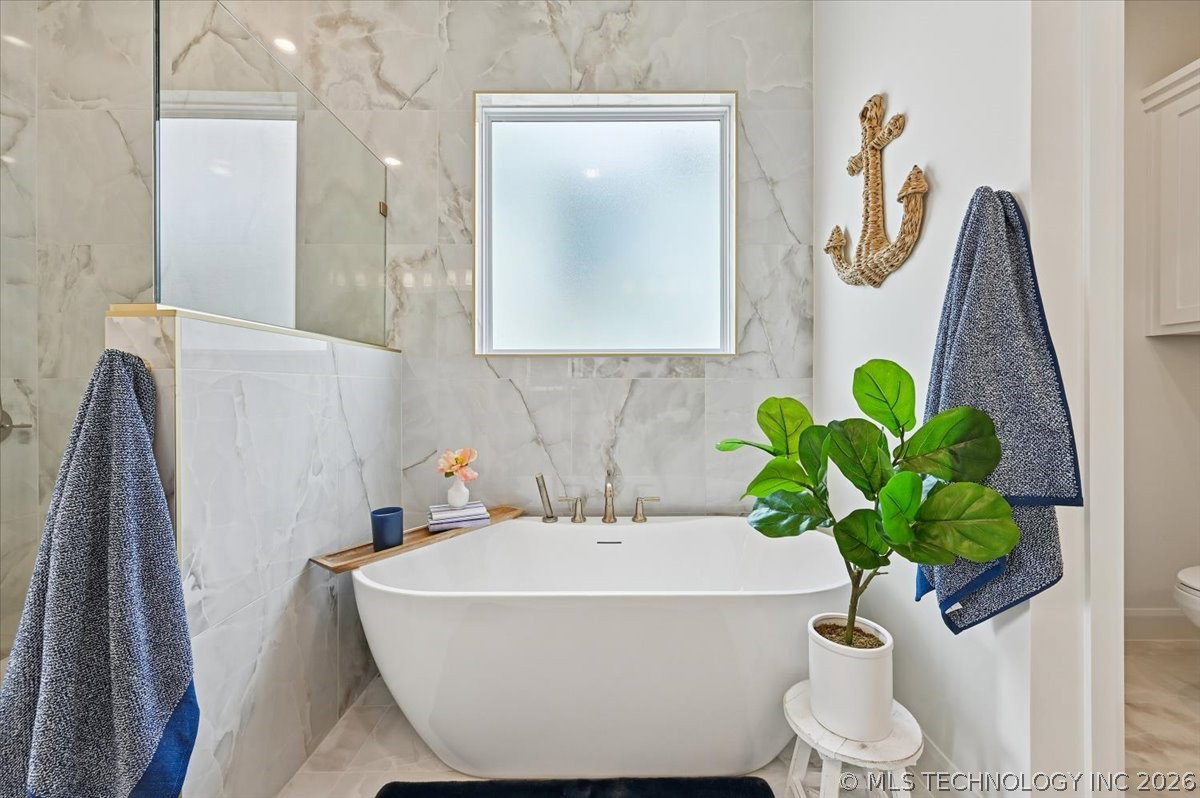
Fresh Coastal & Southern Charm New Construction comes to Grand Lake! The Heights at Shangri La offers homes that focus on modern-day living. Large open plan with an abundance of natural light. Home features 3 large Living Areas with 10’ ceilings & vaulted, beamed Den with fireplace. Generous Primary with spa-like Bath; including his & her vanities with make-up light, and Primary Closet adjoining Laundry and extra locked storage closet. Chef’s Kitchen with open shelved pantry and serving area. Upstairs offers 2 spacious Bedrooms with Baths, Living Area, and ideal Bunk Room with 4 built-in beds for those weekend sleepovers. Charming front porches up and down, along with dual sliding doors to covered patio for grilling and entertaining. Custom quality finishes with foam insulation, tankless hot water, and High SEER HVAC. Extended rear-entry 2-car Garage to allow room for golf carts plus electric car outlets. Enjoy the amenities of lake life - swimming, boating, fishing, and golf. Golf cart ride to Battlefield and Shangri La Clubhouse. Private airport available. Will be gated, and short-term rentals allowed at The Heights. Start living your best life today! Owner/Agent.
/u.realgeeks.media/courtneyrealty/CR.JPG)
Additional Information
- Style
- Craftsman
- Stories
- 2
- Foundation
- Slab
- Construction
- HardiPlank Type, Wood Frame
- Floors
- Tile, Wood
- Exterior Features
- Concrete Driveway, Sprinkler/Irrigation, Landscaping, Rain Gutters
- Interior Features
- Attic, Granite Counters, High Ceilings, Ceiling Fan(s), Electric Oven Connection, Gas Range Connection, Programmable Thermostat
- Appliances
- Built-In Oven, Cooktop, Dishwasher, Disposal, Microwave, Oven, Range, Refrigerator, Tankless Water Heater
- Fireplaces
- 1
- Pool Description
- None
- Garage Spaces
- 2
- Elementary School
- Grove
- High School
- Grove
- Heating
- Gas, Multiple Heating Units
- Cooling
- 2 Units
Mortgage Calculator
Listing courtesy of Sage Sotheby's International.
The data relating to real estate for sale on this web site comes in part from the Internet Data exchange (“IDX”) program of Greater Tulsa Association of Realtors. IDX information is provided exclusively for consumers' personal, non-commercial use and may not be used for any purpose other than to identify prospective properties consumers may be interested in purchasing. Information deemed reliable but not guaranteed. Copyright© 2026 Greater Tulsa Association of Realtors. All Rights Reserved. Last Updated: .