1739 Gateway, Ardmore, OK 73401
- $1,050,000
- 6
- BD
- 6
- BA
- 6,123
- SqFt


- List Price
- $1,050,000
- Price Change
- ▼ $50,000 1783725206
- Status
- ACTIVE
- MLS#
- 2612874
- Bedrooms
- 6
- Full-baths
- 6
- Sq. Ft
- 6,123
- Acres
- 5
- Year Built
- 2008
- Subdivision
- Carter Co Unplatted
Property Description
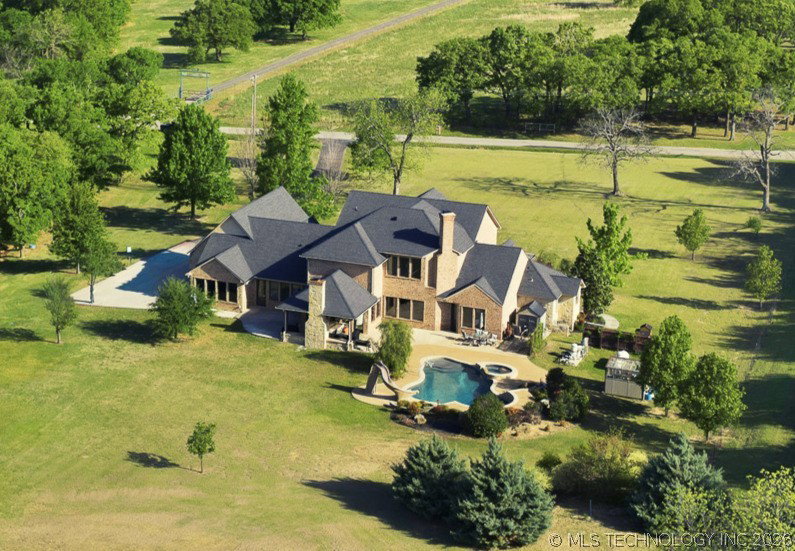
Luxury Estate tucked away just outside the city limits! This is one of the most exceptional homes in Southern Oklahoma—designed with intention, built with care, and made for the way people actually want to live. From the moment you arrive, the setting speaks for itself—wide open space, quiet surroundings, and rare privacy while still being close to town. Deer and wildlife are a regular part of the landscape, creating a peaceful escape. Originally designed and built by an architect as his personal residence, the home reflects a level of thoughtfulness and quality that’s hard to replicate. With six bedrooms—each with its own private en-suite—there’s room for everyone without sacrificing comfort. Two primary suites on the main level offer flexibility for multi-generational living or hosting guests. The main living areas feel open yet grounded, with soaring ceilings, rich hardwood and travertine floors, and three fireplaces. The kitchen is built for gathering—equipped with a gas range, double ovens, Monogram refrigerator, and built-in ice machine—flowing naturally into the living and dining spaces and out to the back patio. Outdoors is where this property comes to life. A covered patio with fireplace overlooks the gunite pool, complete with hot tub and slide—ideal for both quiet evenings and entertaining. Upstairs, a separate living area /game room with a mini kitchen and fireplace offers the perfect setup for guests or extended stays. Additional highlights: Interior safe room Spacious laundry w/ storage Private office w/ vaulted ceiling and wine fridge Approx. 1,000 sq ft garage Spray foam insulation New AC unit and water heaters Water softener Artesian well Solar panel system Located in the Plainview School District, and just 1.5 hours from both Oklahoma City and Dallas-Fort Worth, this property offers a rare balance of space, convenience, and quality. Homes like this are rare - because they are rarely built this well to begin with.
/u.realgeeks.media/courtneyrealty/CR.JPG)
Additional Information
- Foundation
- Slab
- Construction
- Brick, Stone, Wood Frame
- Floors
- Carpet, Tile, Wood
- Exterior Features
- Fire Pit, Sprinkler/Irrigation, Landscaping, Lighting
- Interior Features
- Wet Bar, Granite Counters, Ceiling Fan(s), Electric Oven Connection, Gas Range Connection, Programmable Thermostat
- Appliances
- Built-In Range, Double Oven, Dishwasher, Electric Water Heater, Ice Maker, Microwave, Oven, Range, Refrigerator, Water Softener, Water Heater, Wine Refrigerator, Plumbed For Ice Maker
- Fireplaces
- 2
- Pool Description
- Gunite, In Ground
- Garage Spaces
- 3
- Elementary School
- Plainview
- High School
- Plainview
- Heating
- Central, Electric, Multiple Heating Units
- Cooling
- Central Air, 3+ Units
Mortgage Calculator
Listing courtesy of Southern Oklahoma Realty.
The data relating to real estate for sale on this web site comes in part from the Internet Data exchange (“IDX”) program of Greater Tulsa Association of Realtors. IDX information is provided exclusively for consumers' personal, non-commercial use and may not be used for any purpose other than to identify prospective properties consumers may be interested in purchasing. Information deemed reliable but not guaranteed. Copyright© 2026 Greater Tulsa Association of Realtors. All Rights Reserved. Last Updated: .