1485 Old Ketchum Road, Langley, OK 74350
- $582,500
- 3
- BD
- 3
- BA
- 2,060
- SqFt






- List Price
- $582,500
- Status
- ACTIVE
- MLS#
- 2610390
- Bedrooms
- 3
- Full-baths
- 3
- Sq. Ft
- 2,060
- Acres
- 2.19
- Year Built
- 1979
- Subdivision
- Langley Acreage
Property Description
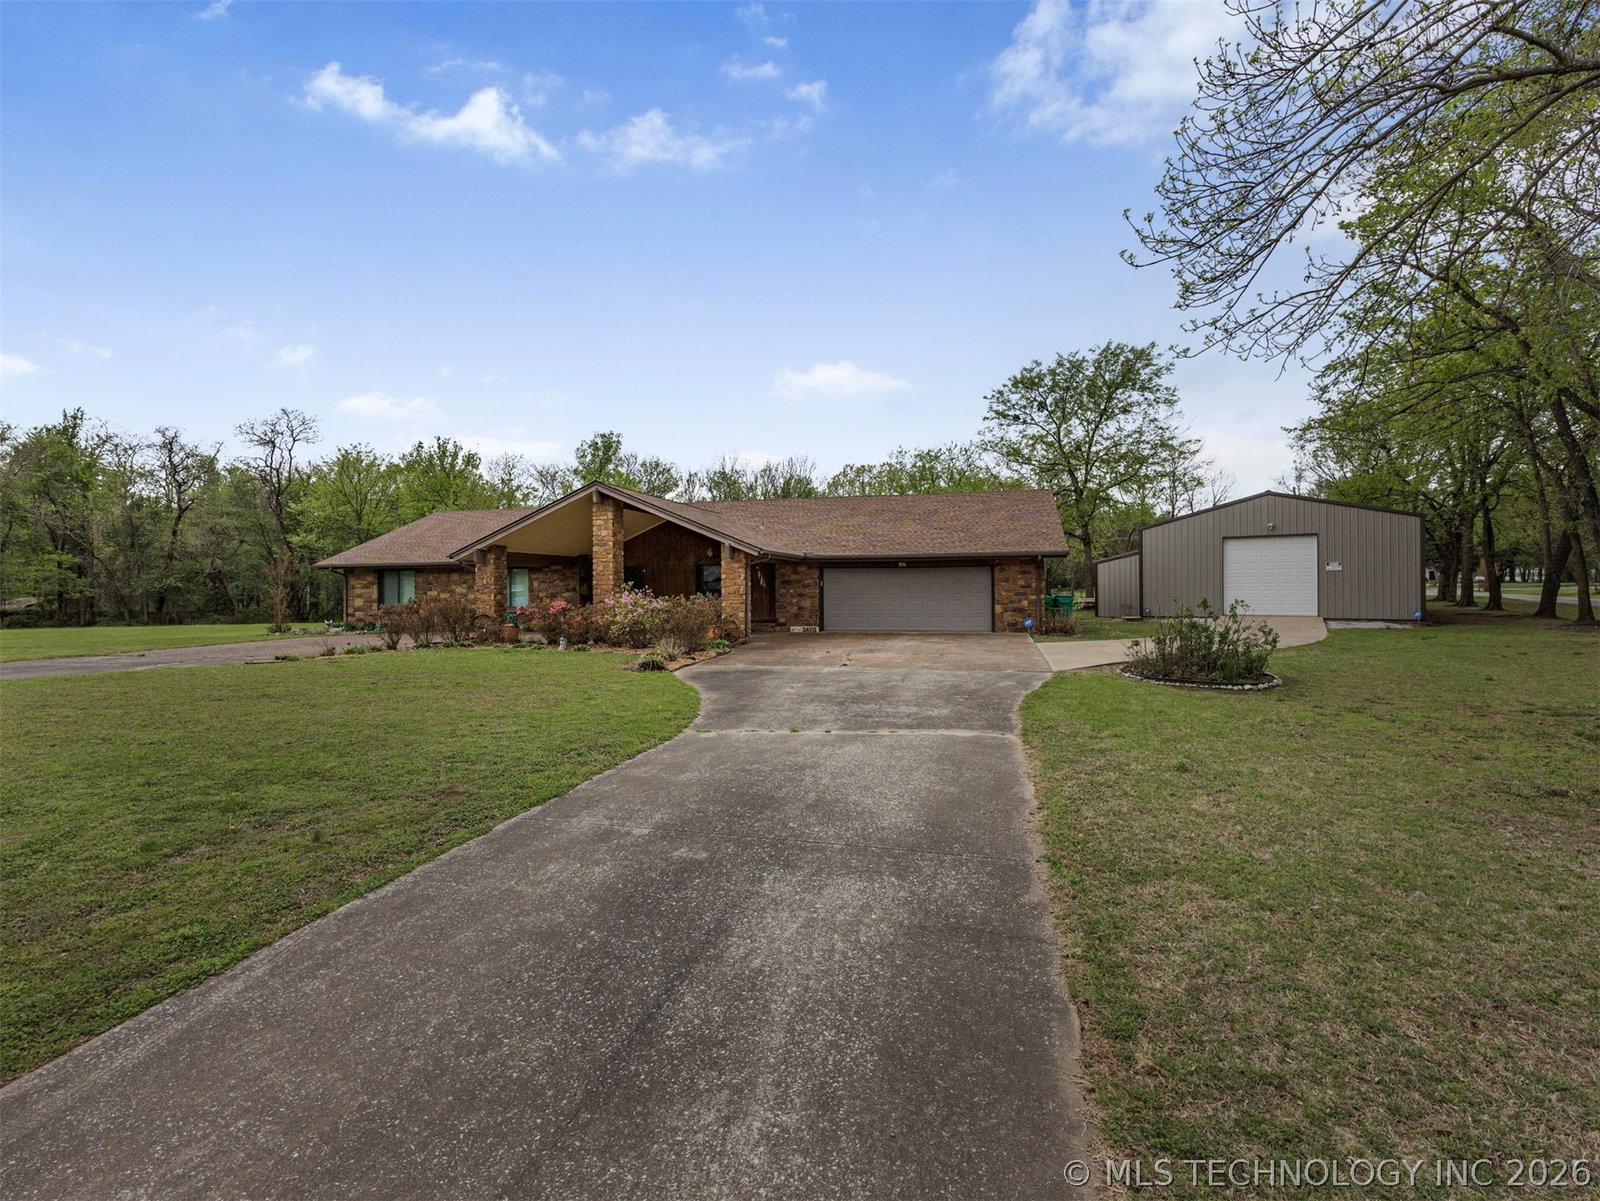
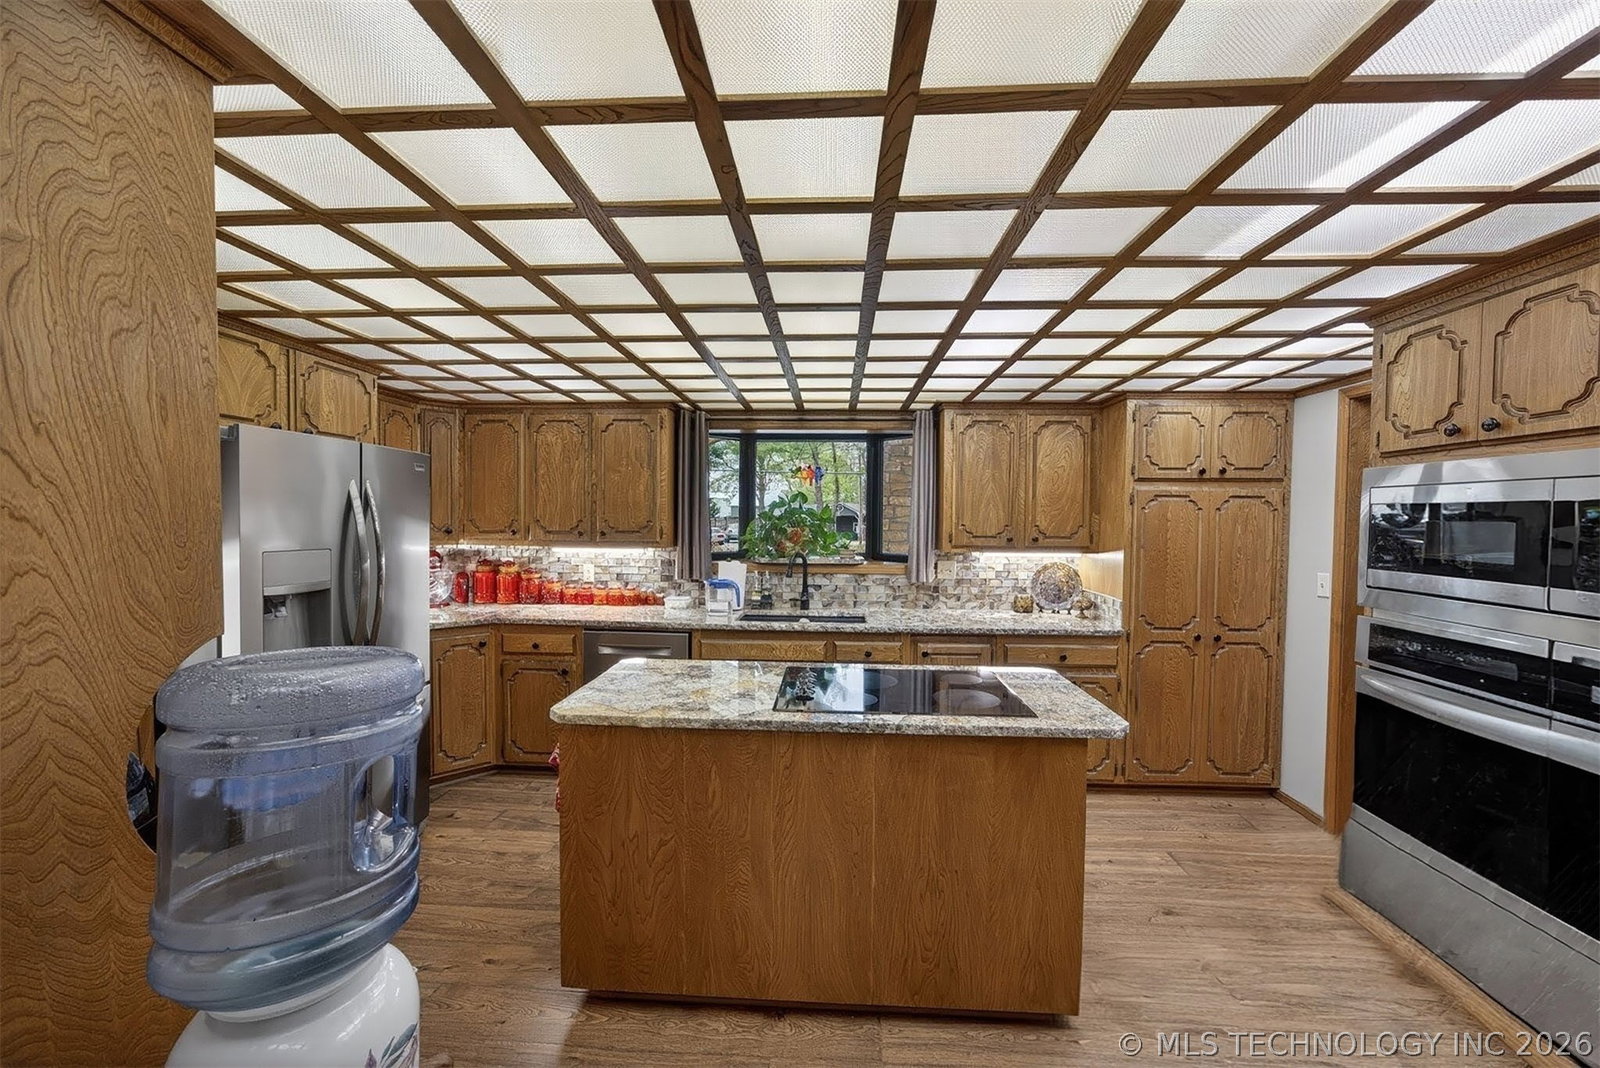
A beautifully updated retreat that perfectly blends modern comfort, functionality, and wide-open space on 2.19 scenic acres. This immaculate, move-in-ready home shines with extensive interior upgrades and is a dream come true for outdoor enthusiasts. A large powered, drive-through shop offers endless possibilities for hobbies, storage, equipment, or workspace—ideal for lake life, off-roading, or weekend projects. Step inside to a stylish open-concept layout designed for both everyday living and entertaining. The kitchen is the heart of the home, featuring granite countertops, abundant cabinetry, and a spacious center island with cooktop—perfect for gathering with family and friends. The living area is warm and inviting with a cozy fireplace, while a dedicated office or den provides flexible space for work or relaxation. The luxurious primary suite delivers a spa-like escape with a walk-in shower, auto hot water system, and circulation system for ultimate comfort. Storage is thoughtfully designed throughout the home, ensuring beauty meets practicality at every turn. Additional highlights include: Updated plumbing throughout Wet bar ideal for entertaining Sprinkler system Expansive yard with mature landscaping Storage building with electricity Located within walking distance of Grand Lake and just minutes from off-roading adventures, this property offers the perfect balance of peaceful country living and recreational freedom. ? Rarely does a home this pristine and well-equipped come available. Experience modern living, outdoor adventure, and Oklahoma charm—all in one incredible property. Don’t miss your opportunity to own this slice of Langley paradise.
/u.realgeeks.media/courtneyrealty/CR.JPG)
Additional Information
- Style
- Ranch
- Stories
- 1
- Foundation
- Slab
- Construction
- Block, Stone
- Floors
- Carpet, Tile
- Exterior Features
- Concrete Driveway, Sprinkler/Irrigation, Rain Gutters
- Interior Features
- Granite Counters, Ceiling Fan(s), Electric Oven Connection
- Appliances
- Built-In Range, Dishwasher, Electric Water Heater, Disposal, Microwave, Oven, Range
- Amenities
- None
- Fireplaces
- 1
- Pool Description
- None
- Garage Spaces
- 4
- Elementary School
- Hall-Halsell Elementary
- High School
- Vinita High School
- Heating
- Central, Electric
- Cooling
- Central Air
Mortgage Calculator
Listing courtesy of Keller Williams Premier.
The data relating to real estate for sale on this web site comes in part from the Internet Data exchange (“IDX”) program of Greater Tulsa Association of Realtors. IDX information is provided exclusively for consumers' personal, non-commercial use and may not be used for any purpose other than to identify prospective properties consumers may be interested in purchasing. Information deemed reliable but not guaranteed. Copyright© 2026 Greater Tulsa Association of Realtors. All Rights Reserved. Last Updated: .