1808 Queens Way, Fort Smith, AR 72908
- $949,000
- 4
- BD
- 3
- BA
- 4,100
- SqFt




- List Price
- $949,000
- Status
- ACTIVE
- MLS#
- 2608037
- Bedrooms
- 4
- Full-baths
- 3
- Sq. Ft
- 4,100
- Acres
- 1.61
- Year Built
- 1985
- Subdivision
- Creekwood Add
Property Description
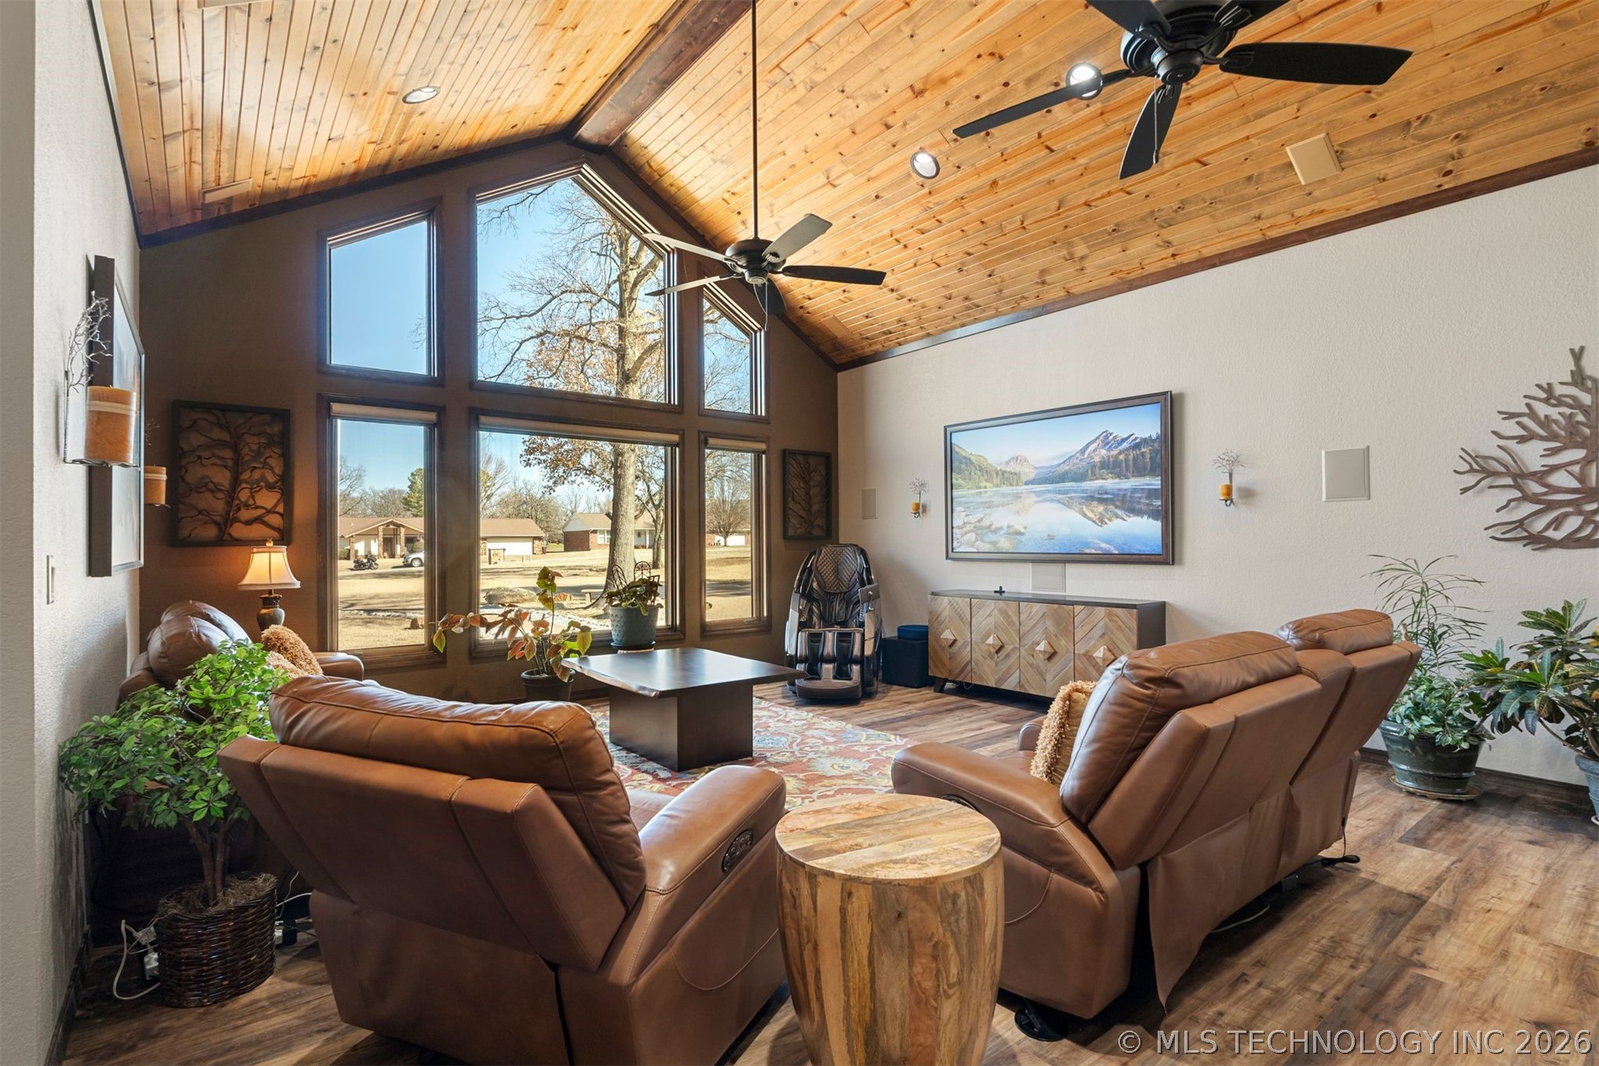
Breckenridge-inspired architecture meets Arkansas luxury in this unforgettable rock-and-cedar retreat, offering approx. per previous appraisal the home is 4,100 sq ft of interior living and 7,500+ sq ft under roof—a rare combination of statement design, smart-home convenience, resort-style outdoor living, and collector-level garage space. A sweeping circular aggregate driveway leads to a dramatic façade of stonework, warm cedar tones, and clean modern rooflines—mountain-lodge style that feels equally suited for quiet evenings and unforgettable gatherings. Inside, technology blends seamlessly with comfort: Control4 automation, Lutron smart switches, zoned whole-house audio, and voice-controlled Keego zebra shades deliver effortless “just tell Alexa” living. The chef’s kitchen is a centerpiece of its own with a stainless 6+ burner Jenn-Air range, solid cherry cabinetry, and sleek black granite countertops. A stunning three-way gas fireplace anchors the kitchen and dining areas, creating an inviting flow for hosting. The primary suite is a true sanctuary—oversized with a sitting area and sun-filled nook ideal for plants or reading. The spa-inspired ensuite features a Jason Micro-silk Therapy soaking tub, walk-in shower, dual vanities, and a showpiece closet with pull-down racks, shoe turntables, and built-in shelving. Out back, the lifestyle continues: a rock-lined grotto pool, stone terraces, and a waterfall feature set a private resort tone. Entertain under the covered king-truss patio—steel framed and rock faced—with a gas fireplace and pre-plumbed outdoor kitchen capability. And for the enthusiast: garage space for 7+ vehicles, including a 50+ ft deep motor coach garage with a 14’ automatic door, a 3-car pass-through garage with mudroom access, and a 2-car lower-level garage for projects and toys. Call your Realtor for a private tour and experience this one-of-a-kind property in person you will not be disappointed.
/u.realgeeks.media/courtneyrealty/CR.JPG)
Additional Information
- Hoa Fee Frequency
- Annually
- Style
- Contemporary
- Stories
- 2
- Foundation
- Basement, Slab
- Construction
- Stone, Stucco, Steel, Wood Frame
- Floors
- Laminate, Vinyl
- Exterior Features
- Concrete Driveway, Fire Pit, Landscaping, Outdoor Kitchen
- Interior Features
- Granite Counters, High Speed Internet, Other, Cable TV, Vaulted Ceiling(s), Wired for Data, Ceiling Fan(s), Gas Range Connection, Gas Oven Connection, Programmable Thermostat
- Appliances
- Convection Oven, Double Oven, Dishwasher, Disposal, Gas Water Heater, Microwave, Oven, Range, Refrigerator, Stove, Trash Compactor, Tankless Water Heater, Plumbed For Ice Maker
- Fireplaces
- 2
- Pool Description
- In Ground, Liner
- Garage Spaces
- 7
- Elementary School
- Cook
- Middle School
- Ramsey
- High School
- Southside
- Heating
- Central, Gas, Multiple Heating Units
- Cooling
- Central Air, 2 Units
Mortgage Calculator
Listing courtesy of O'Neal Real Estate.
The data relating to real estate for sale on this web site comes in part from the Internet Data exchange (“IDX”) program of Greater Tulsa Association of Realtors. IDX information is provided exclusively for consumers' personal, non-commercial use and may not be used for any purpose other than to identify prospective properties consumers may be interested in purchasing. Information deemed reliable but not guaranteed. Copyright© 2026 Greater Tulsa Association of Realtors. All Rights Reserved. Last Updated: .