5110 E 161st Street S, Bixby, OK 74008
- $769,900
- 4
- BD
- 3
- BA
- 3,160
- SqFt




- List Price
- $769,900
- Price Change
- ▼ $15,000 1783459304
- Status
- ACTIVE
- MLS#
- 2607867
- Bedrooms
- 4
- Full-baths
- 3
- Sq. Ft
- 3,160
- Acres
- 1.93
- Year Built
- 2022
- Subdivision
- Buffalo Springs
Property Description
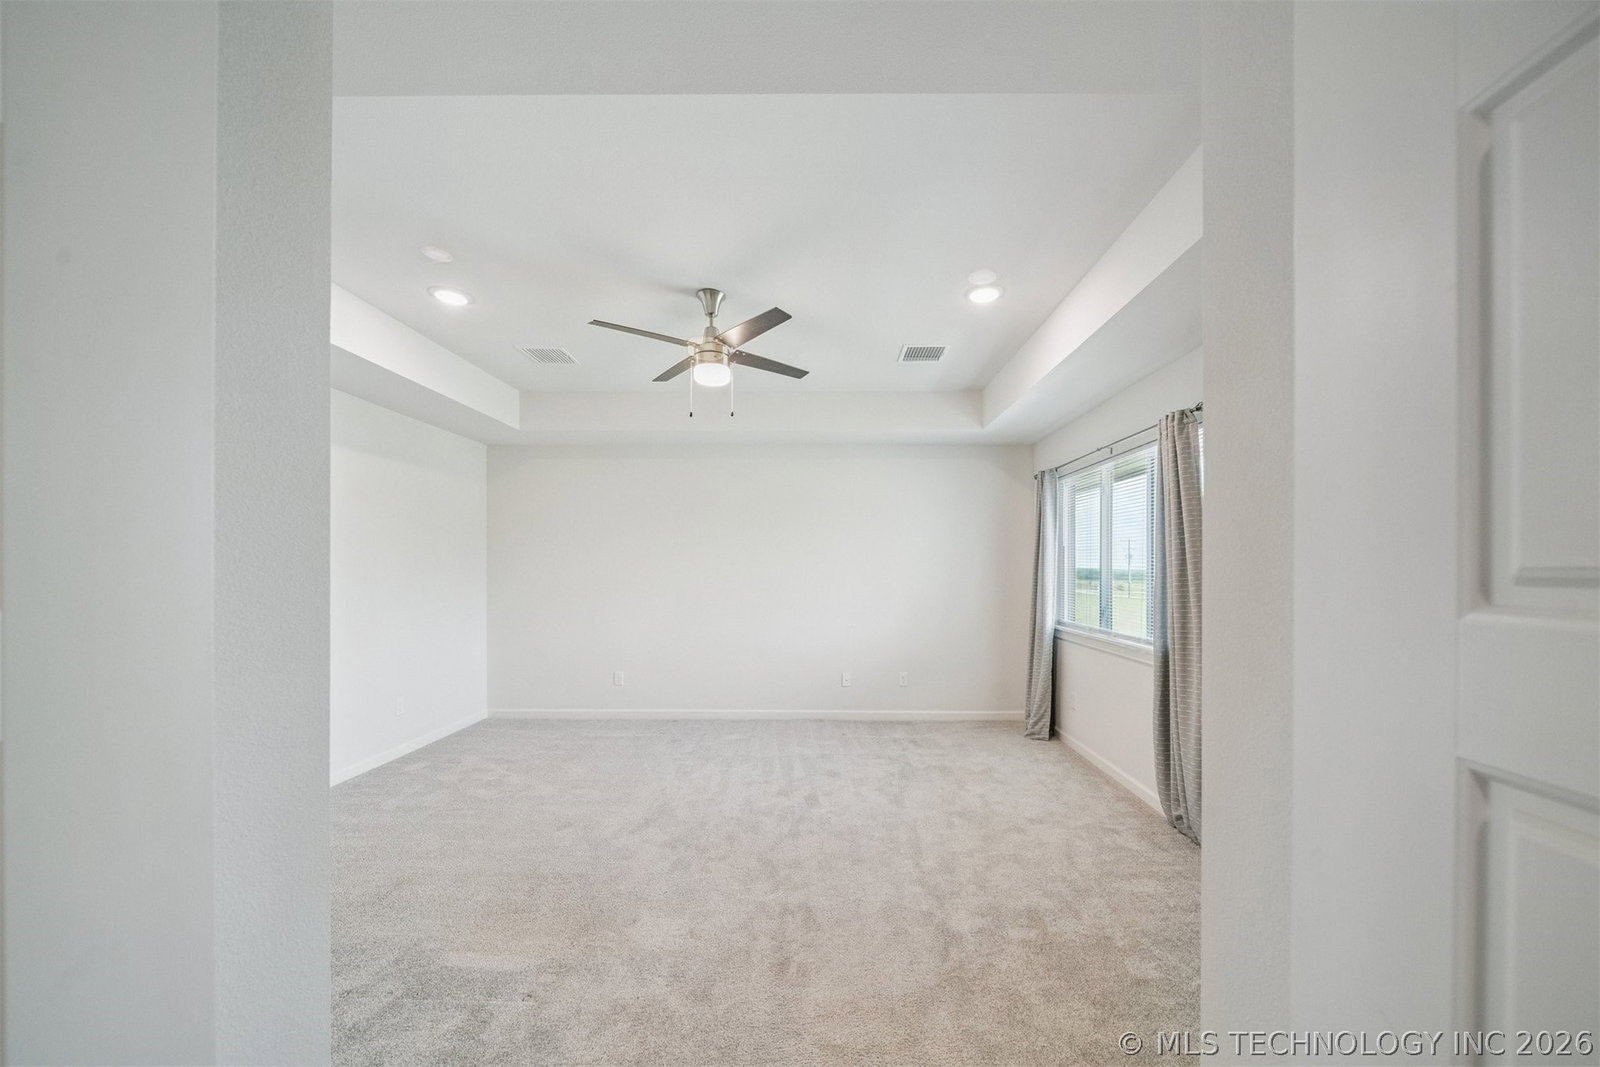
Welcome to your private retreat in the heart of Bixby, offering luxury, privacy, and resort-style living on nearly 2 acres. Nestled within an exclusive 30-acre private subdivision with no HOA and only six homes, this exceptional modern residence provides rare seclusion while remaining minutes from Bixby amenities, shopping, dining, and schools. This thoughtfully designed 4-bedroom, 3-bath home features a flexible layout with two bedrooms downstairs, two upstairs, and a spacious game room above the garage. Inside, you’ll find modern finishes, abundant natural light, and extensive smart-home features including motorized blinds, app-controlled thermostat and pool system, tankless water heater, Rain Bird irrigation, security cameras, and a locking mailbox with delivery notifications. Step outside to an unmatched outdoor living experience. Enjoy a 14x28 gunite sport pool with expanded decking, a 300 sq ft pavilion with granite countertops and refrigerator, and a newly enclosed sunroom with a wood-burning fireplace. Whether entertaining or relaxing, this backyard functions as a true private resort. A 16x20 climate-controlled Tuff Shed shop adds exceptional versatility for hobbies, storage, or workspace needs, with equipment remaining. A 3-car side-entry garage provides additional convenience and storage. From its private setting and modern design to its extensive amenities and seamless indoor-outdoor living, this home offers a rare combination of comfort, function, and lifestyle. Experience resort-style living every day in one of Bixby’s most unique properties.
/u.realgeeks.media/courtneyrealty/CR.JPG)
Additional Information
- Style
- Contemporary
- Stories
- 2
- Foundation
- Slab
- Construction
- Brick, Stucco, Wood Siding, Wood Frame
- Floors
- Carpet, Tile, Wood
- Exterior Features
- Concrete Driveway, Gravel Driveway, Sprinkler/Irrigation, Landscaping, Outdoor Kitchen, Rain Gutters
- Interior Features
- Attic, High Ceilings, High Speed Internet, Other, Pullman Bath, Quartz Counters, Stone Counters, Cable TV, Wired for Data, Ceiling Fan(s), Gas Range Connection, Gas Oven Connection, Programmable Thermostat
- Appliances
- Dishwasher, Disposal, Gas Water Heater, Microwave, Oven, Range, Tankless Water Heater, Plumbed For Ice Maker
- Fireplaces
- 2
- Pool Description
- Gunite, In Ground
- Garage Spaces
- 3
- Elementary School
- Central
- High School
- Bixby
- Heating
- Central, Gas, Multiple Heating Units
- Cooling
- Central Air, 2 Units
Mortgage Calculator
Listing courtesy of Chinowth & Cohen.
The data relating to real estate for sale on this web site comes in part from the Internet Data exchange (“IDX”) program of Greater Tulsa Association of Realtors. IDX information is provided exclusively for consumers' personal, non-commercial use and may not be used for any purpose other than to identify prospective properties consumers may be interested in purchasing. Information deemed reliable but not guaranteed. Copyright© 2026 Greater Tulsa Association of Realtors. All Rights Reserved. Last Updated: .