183 Rancho Sol, Durant, OK 74701
- $519,900
- 5
- BD
- 3
- BA
- 2,887
- SqFt




- List Price
- $519,900
- Price Change
- ▼ $5,000 1781220089
- Status
- ACTIVE
- MLS#
- 2605704
- Bedrooms
- 5
- Full-baths
- 3
- Sq. Ft
- 2,887
- Acres
- 0.50
- Year Built
- 2026
- Subdivision
- Solaria Phase I
Property Description
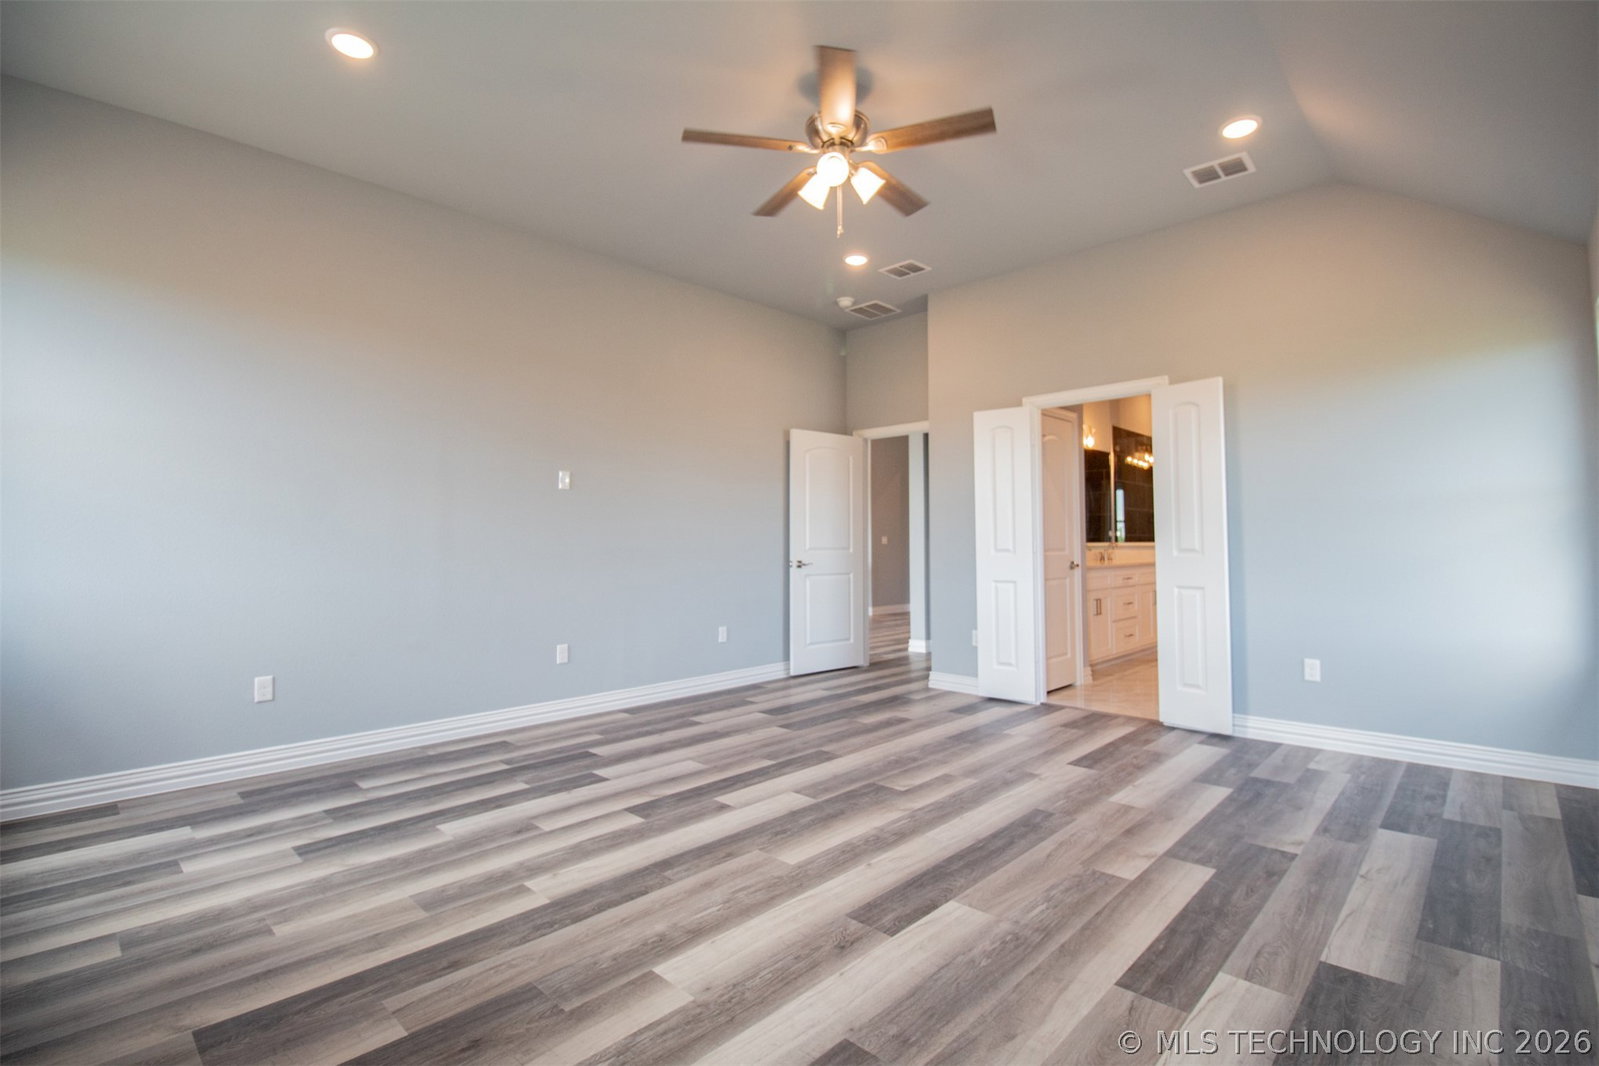
A rare dual-living opportunity in Durant, Oklahoma, this newly constructed home combines a spacious three-bedroom, two-bath main residence with a complete private one-bedroom, one-bath attached apartment. The flexible layout is well suited for multigenerational living, extended-stay guests, an adult family member, a caregiver arrangement, or buyers simply seeking two independent living spaces under one roof. The main residence features an open-concept kitchen, living, and dining area with high ceilings, large windows, granite countertops, modern millwork, and all-electric appliances. The private primary suite includes a walk-in closet, soaking tub, and tiled dual-head shower. A large laundry room, built-in lockers, covered back porch, spacious lot, and two-car garage add everyday function. The attached apartment is much more than a traditional guest suite. It includes its own private entrance, dedicated driveway, single-car garage, full kitchen, living room, bedroom, bathroom, laundry area, HVAC system, water heater, and backyard access. The separation of the two living spaces provides privacy while maintaining the convenience of one connected property. Additional features include a full brick and rock exterior, blown-in cellulose insulation, an extended concrete back porch, a gated private-road setting, and modern new-construction finishes throughout. Buyers searching for a Durant home with an attached apartment, in-law suite, guest quarters, secondary living space, or multigenerational floor plan should take a close look at this distinctive property.
/u.realgeeks.media/courtneyrealty/CR.JPG)
Additional Information
- Hoa
- Yes
- Hoa Fee Frequency
- Annually
- Style
- Cottage
- Stories
- 1
- Foundation
- Slab
- Construction
- Brick, Brick Veneer, Wood Frame
- Floors
- Tile, Vinyl
- Exterior Features
- Sprinkler/Irrigation, Rain Gutters
- Interior Features
- Granite Counters, High Ceilings, Vaulted Ceiling(s), Ceiling Fan(s), Electric Oven Connection, Electric Range Connection
- Appliances
- Dishwasher, Electric Water Heater, Disposal, Microwave, Oven, Range, Refrigerator, Stove, Water Heater, Plumbed For Ice Maker
- Amenities
- Other
- Fireplaces
- 1
- Pool Description
- None
- Garage Spaces
- 2
- Elementary School
- Silo
- High School
- Silo
- Heating
- Central, Electric, Multiple Heating Units
- Cooling
- Central Air, 2 Units
Mortgage Calculator
Listing courtesy of Active Real Estate.
The data relating to real estate for sale on this web site comes in part from the Internet Data exchange (“IDX”) program of Greater Tulsa Association of Realtors. IDX information is provided exclusively for consumers' personal, non-commercial use and may not be used for any purpose other than to identify prospective properties consumers may be interested in purchasing. Information deemed reliable but not guaranteed. Copyright© 2026 Greater Tulsa Association of Realtors. All Rights Reserved. Last Updated: .