6950 E 127th Street S, Bixby, OK 74008
- $589,000
- 4
- BD
- 3
- BA
- 3,110
- SqFt




- List Price
- $589,000
- Price Change
- ▼ $11,000 1780543951
- Status
- ACTIVE
- MLS#
- 2600767
- Bedrooms
- 4
- Full-baths
- 3
- Sq. Ft
- 3,110
- Acres
- 0.18
- Year Built
- 2011
- Subdivision
- Seven Lakes I
Property Description
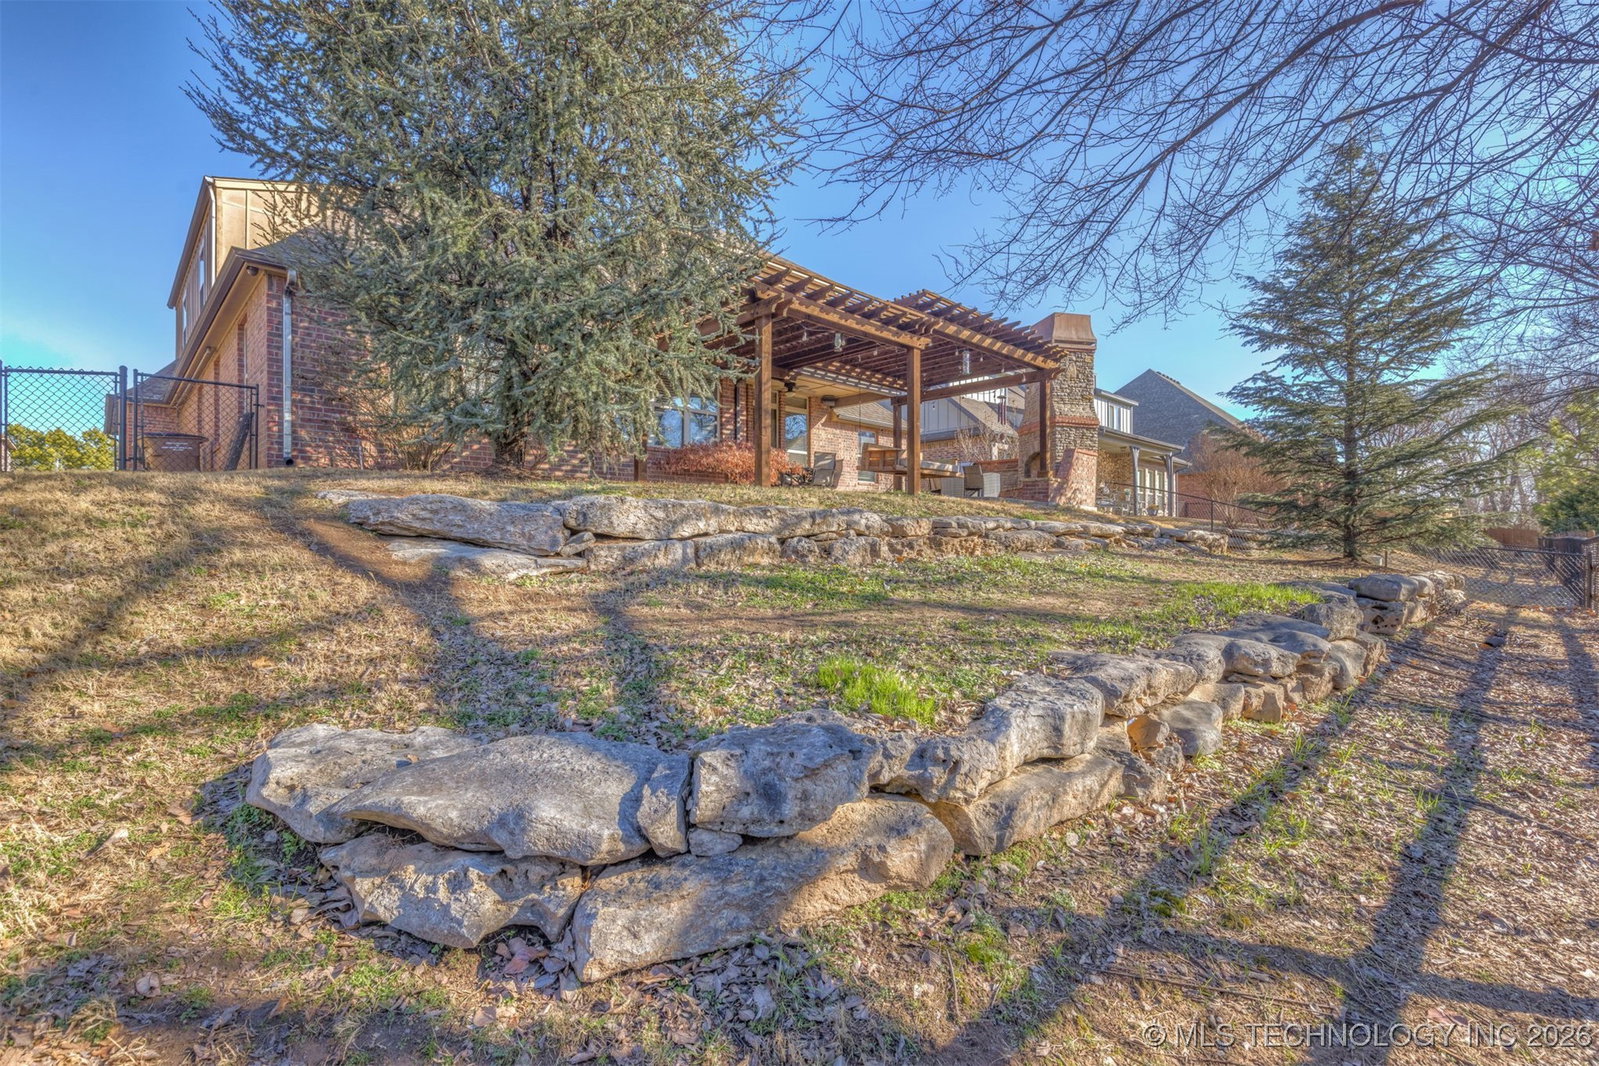
The Ultimate Greenbelt Retreat in Seven Lakes Welcome to your forever home in the prestigious Seven Lakes neighborhood of Bixby. Situated on a coveted greenbelt lot, this property offers a rare combination of modern luxury, thoughtful upgrades, and whimsical charm. From the moment you step through the door, the soaring vaulted ceilings and rich hardwood floors set a tone of spacious elegance. A Chef’s Dream Kitchen The heart of the home is a culinary masterpiece designed for hosting. It features: Expansive Granite Island: Perfect for meal prep and casual gatherings. Professional Grade: Built-in gas range equipped with a convenient pot filler. Entertainment Hub: A dedicated coffee and wine bar ensures you are always ready for guests. Dining Versatility: Choose between the elegant formal dining room or the sunny breakfast nook for everyday meals. Purposeful Living Spaces The layout is designed for modern lifestyles, featuring a private home office and a versatile upstairs flex room—ideal for a theater, playroom, or gym. The living room serves as a cozy sanctuary with a gas fireplace and custom-built book and display shelving. Keep an eye out for the hidden "secret" room tucked under the staircase—a magical hideaway for children or a unique storage nook! Outdoor Oasis Step outside to one of the home's most impressive features. The large back porch is a year-round destination, boasting: An outdoor fireplace for chilly Oklahoma evenings. A custom pergola and swing for lazy afternoons. Efficiency & Storage This home is as smart as it is beautiful. Enjoy significantly lower utility bills thanks to the fully owned solar panels. Storage is never an issue with two massive walk-in attics and a spacious 2-car garage.
/u.realgeeks.media/courtneyrealty/CR.JPG)
Additional Information
- Hoa
- Yes
- Hoa Fee Frequency
- Annually
- Style
- Contemporary
- Stories
- 2
- Foundation
- Slab
- Construction
- Brick, Stone, Stucco, Wood Frame
- Floors
- Carpet, Hardwood, Tile
- Exterior Features
- Fire Pit, Sprinkler/Irrigation, Landscaping, Outdoor Grill, Other, Rain Gutters
- Interior Features
- Attic, Dry Bar, Granite Counters, High Speed Internet, Cable TV, Vaulted Ceiling(s), Wired for Data, Ceiling Fan(s), Electric Oven Connection
- Appliances
- Built-In Range, Built-In Oven, Dishwasher, Disposal, Gas Water Heater, Microwave, Oven, Range, Plumbed For Ice Maker
- Amenities
- Clubhouse, Pool, Trail(s)
- Fireplaces
- 2
- Pool Description
- None
- Garage Spaces
- 2
- Elementary School
- North
- High School
- Bixby
- Heating
- Central, Gas, Multiple Heating Units, Zoned
- Cooling
- Central Air, 2 Units, Zoned
Mortgage Calculator
Listing courtesy of Keller Williams Market Pro.
The data relating to real estate for sale on this web site comes in part from the Internet Data exchange (“IDX”) program of Greater Tulsa Association of Realtors. IDX information is provided exclusively for consumers' personal, non-commercial use and may not be used for any purpose other than to identify prospective properties consumers may be interested in purchasing. Information deemed reliable but not guaranteed. Copyright© 2026 Greater Tulsa Association of Realtors. All Rights Reserved. Last Updated: .