4874 Chase, Marietta, OK 73448
- $1,600,000
- 2
- BD
- 2
- BA
- 3,500
- SqFt




- List Price
- $1,600,000
- Status
- ACTIVE
- MLS#
- 2533279
- Bedrooms
- 2
- Full-baths
- 2
- Sq. Ft
- 3,500
- Acres
- 30
- Year Built
- 2016
- Subdivision
- Love Co Unplatted
Property Description
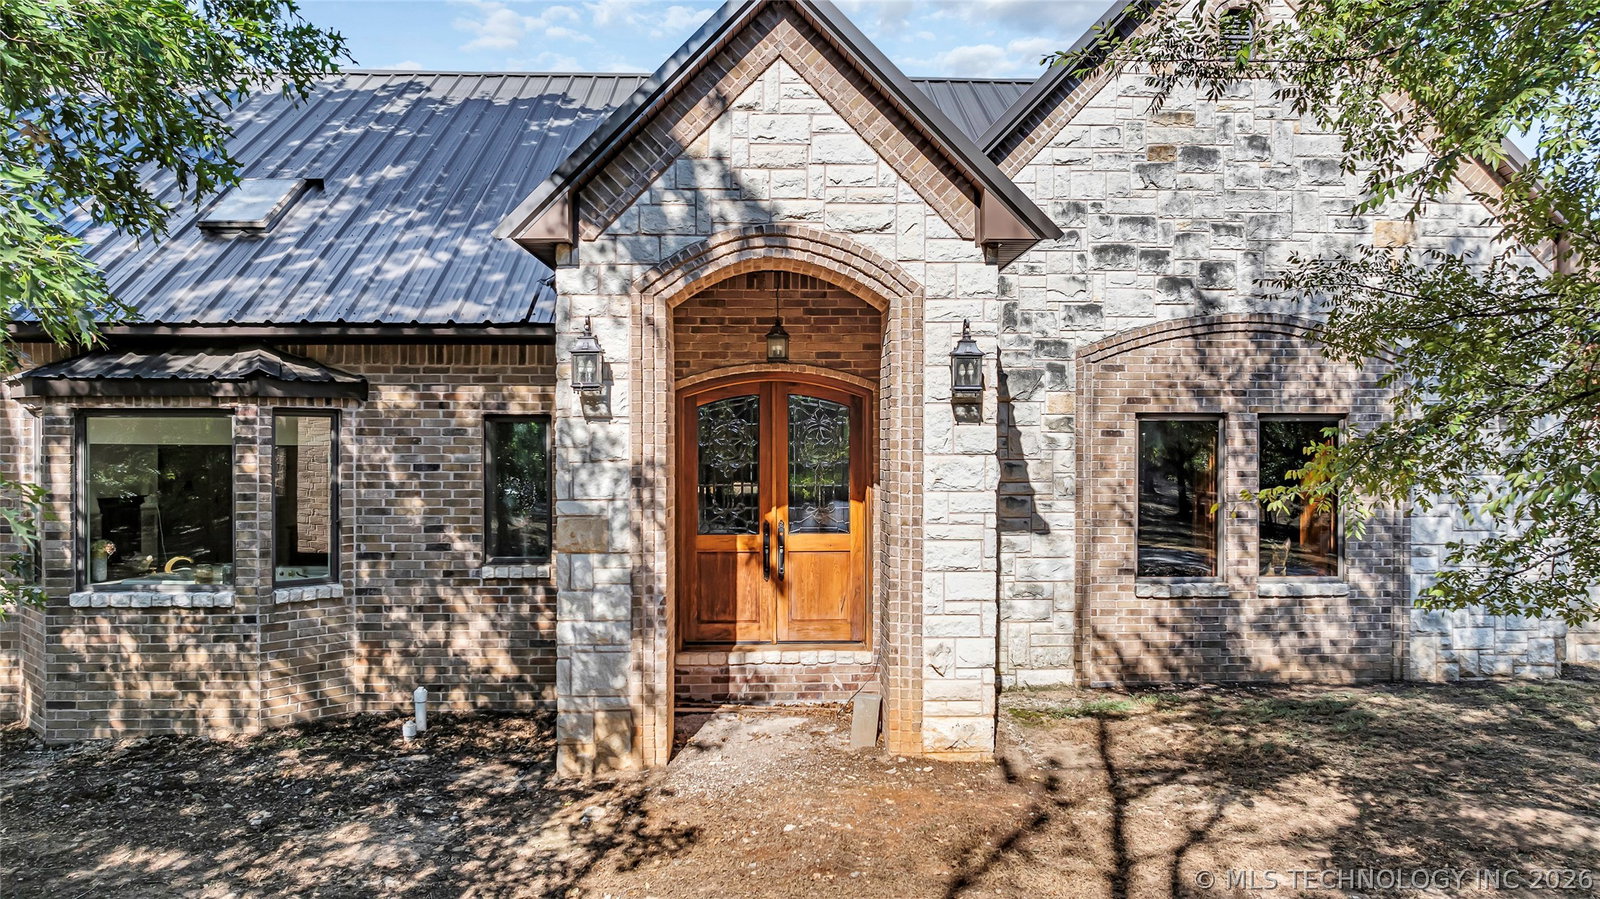
Imagine a stunning home on a sprawling 30+/- acres, surrounded by lush landscapes and breathtaking views. As you step inside, you will be taken back by the lavish maple wood adorning the entire house. The home offers an open concept high-end luxury living room and a fabulous kitchen that is perfect for gathering friends and family. It features beautiful granite countertops that glisten under the warm, ambient lighting, a luxury Dacor range, and an oversized island providing ample space for meal prep or casual dining. The rich maple cabinetry adds a touch of elegance and warmth, with plenty of storage for all your kitchen essentials. As you enter the large master suite, you are captivated by its spaciousness and thoughtful design. The room features a beautiful rock accent wall complemented by soft tones throughout the space. And the cozy fireplace offers a perfect spot for relaxation. Adjacent to the bedroom is the opulent master bath, designed to be a spa-like sanctuary. It boasts a large jetted tub for two with a beautiful view framed by expansive windows that let plenty of light in. The walk-in steam shower features multiple shower heads for the ultimate spa experience and dual his and her vanities with exquisite marble and it's overall design allows your personal space. The combination of rock and brick accents throughout the home ties the design together, creating a harmonious blend of modern luxury and natural beauty. This luxurious home is not just a place to live; it's a sanctuary where comfort and elegance coexist seamlessly. The shop next door is a versatile space designed to meet all of your storage needs while also offering comfortable living accommodations. On the ground floor, you find ample storage options for cars, boats, tools, equipment, and seasonal items. Upstairs transforms into a cozy living area providing two bedrooms, two baths, living, and kitchen areas perfect for guests. Don't miss this rare opportunity!
/u.realgeeks.media/courtneyrealty/CR.JPG)
Additional Information
- Style
- French Provincial
- Stories
- 1
- Foundation
- Slab
- Construction
- Brick, Stone, Wood Frame
- Floors
- Concrete, Tile
- Exterior Features
- Gravel Driveway, Lighting
- Interior Features
- Wet Bar, Granite Counters, High Speed Internet, Quartz Counters, Stone Counters, Cable TV, Wired for Data, Ceiling Fan(s), Electric Oven Connection, Electric Range Connection, Gas Range Connection, Gas Oven Connection
- Appliances
- Built-In Range, Built-In Oven, Dishwasher, Freezer, Gas Water Heater, Microwave, Oven, Range, Refrigerator, Water Softener, Tankless Water Heater, Wine Refrigerator
- Fireplaces
- 3
- Pool Description
- None
- Garage Spaces
- 3
- Elementary School
- Marietta
- High School
- Marietta
- Heating
- Central, Electric, Geothermal, Heat Pump
- Cooling
- Geothermal, Heat Pump, 2 Units
Mortgage Calculator
Listing courtesy of RE/MAX Lake Country.
The data relating to real estate for sale on this web site comes in part from the Internet Data exchange (“IDX”) program of Greater Tulsa Association of Realtors. IDX information is provided exclusively for consumers' personal, non-commercial use and may not be used for any purpose other than to identify prospective properties consumers may be interested in purchasing. Information deemed reliable but not guaranteed. Copyright© 2026 Greater Tulsa Association of Realtors. All Rights Reserved. Last Updated: .