1348 Gene Autry Road, Ardmore, OK 73401
- $685,000
- 4
- BD
- 3
- BA
- 2,667
- SqFt




- List Price
- $685,000
- Price Change
- ▼ $10,000 1781568699
- Status
- ACTIVE
- MLS#
- 2533023
- Bedrooms
- 4
- Full-baths
- 2
- Half-baths
- 1
- Sq. Ft
- 2,667
- Acres
- 19.62
- Year Built
- 1978
- Subdivision
- Carter Co Unplatted
Property Description
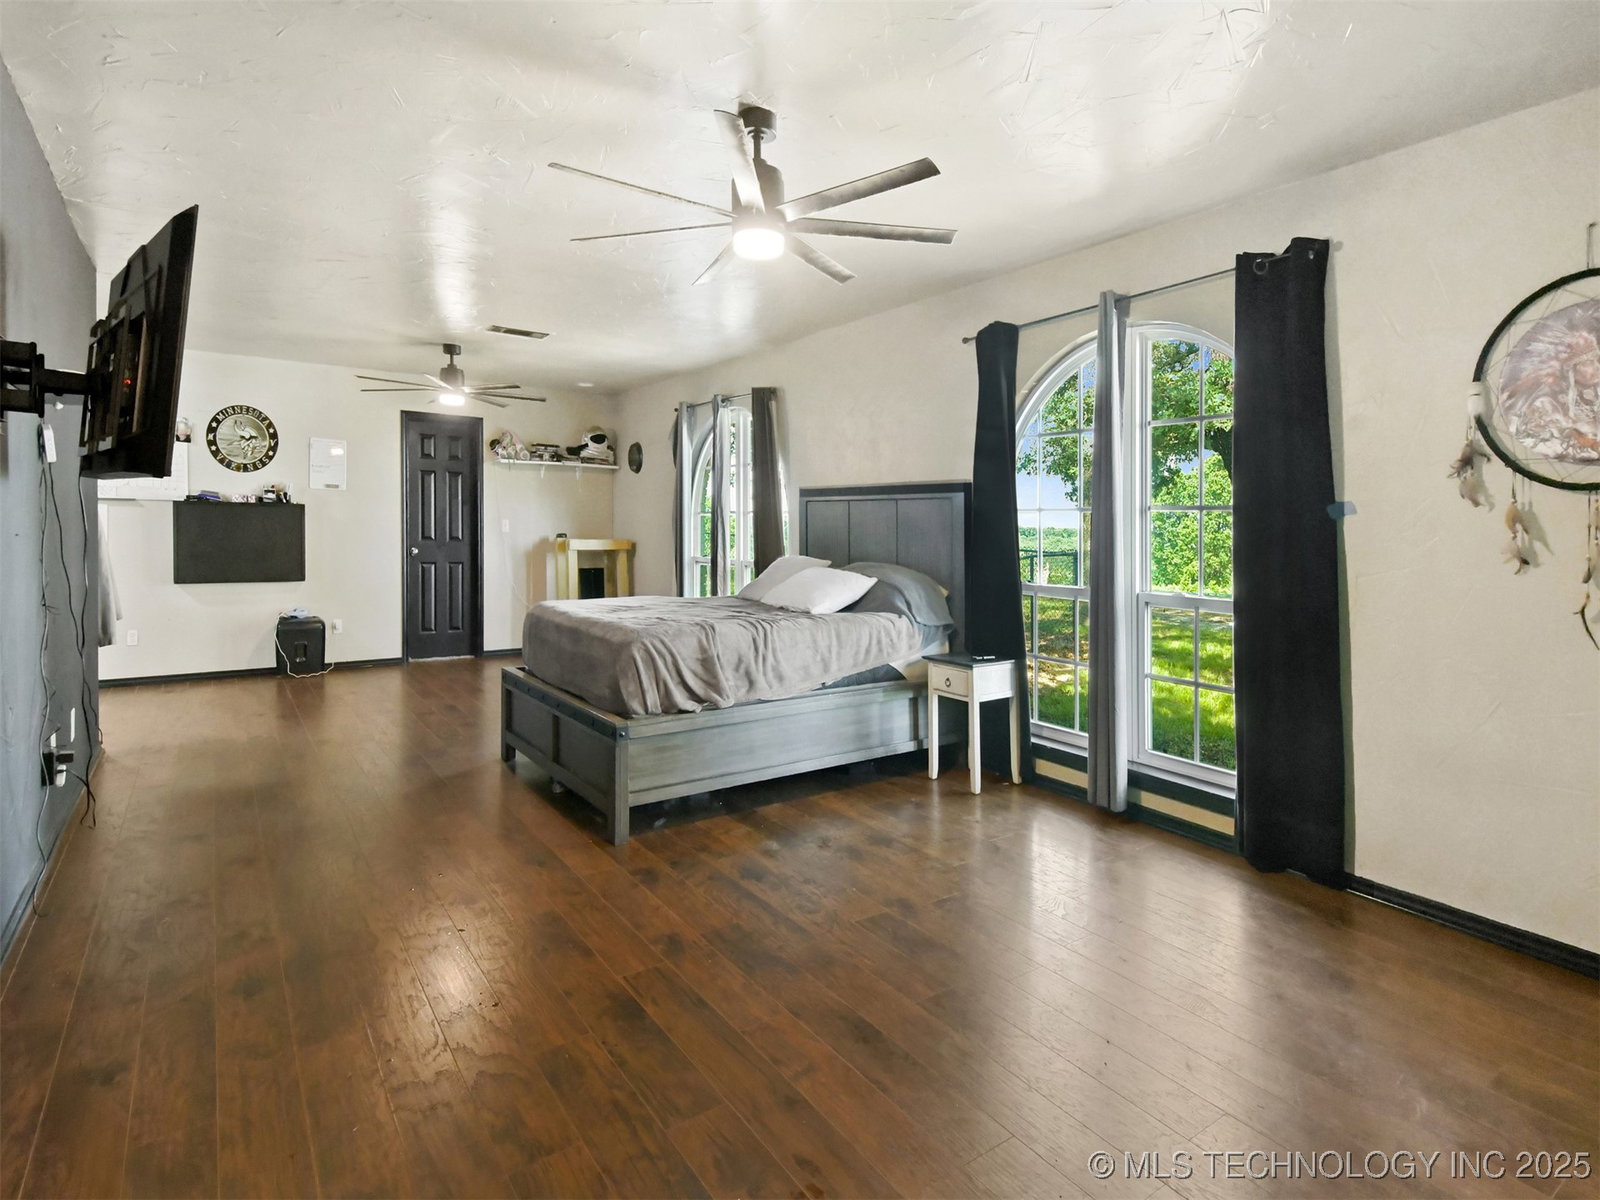
Check out this fantastic 2667 sqft (per county records) home sprawling on 19.26 acres (MOL) of farm and pasture land ideal for livestock and country living. This home has four bedrooms and 2.5 baths, including an enormous master suite with a safe room, double sinks, a jetted tub, and a separate shower. The roof is only three years old. The two-car garage conversion provides an excellent opportunity to expand your living space, whether you envision another bedroom, family room, your own gym, or entertainment room. During the warmer temperatures unwind outdoors on the covered patio or enjoy the hot tub that stays with the property. During the cooler weather gather around the wood burning fireplace. With 3 fenced sections you can create a three-sided paddock for livestock, a large garden area, a dog run, or a combination of use that fit your needs. Property has city water and a private water well, along with a stocked pond. Go fishing in your own backyard. The impressive 60x50 shop, with 2 ton CHA is also constructed with spray foam insulation and fire retardant paint. Additionally, the shop offers four space rooms that can be easily adapted to meet a variety of options. There is an electric gate that adds an extra layer of security. Embrace the tranquility of country living while remaining just outside city limits. Call to make this property your home. What a gem!
/u.realgeeks.media/courtneyrealty/CR.JPG)
Additional Information
- Style
- Other
- Stories
- 1
- Foundation
- Slab
- Construction
- Brick, Wood Frame
- Floors
- Tile, Vinyl, Wood Veneer
- Exterior Features
- Gravel Driveway
- Interior Features
- Other, Ceiling Fan(s), Electric Oven Connection, Electric Range Connection
- Appliances
- Built-In Range, Dryer, Dishwasher, Electric Water Heater, Disposal, Microwave, Oven, Range, Refrigerator, Washer
- Fireplaces
- 1
- Pool Description
- None
- Elementary School
- Dickson
- High School
- Dickson
- Heating
- Central, Electric
- Cooling
- Central Air
Mortgage Calculator
Listing courtesy of True Kasa Realty, LLC.
The data relating to real estate for sale on this web site comes in part from the Internet Data exchange (“IDX”) program of Greater Tulsa Association of Realtors. IDX information is provided exclusively for consumers' personal, non-commercial use and may not be used for any purpose other than to identify prospective properties consumers may be interested in purchasing. Information deemed reliable but not guaranteed. Copyright© 2026 Greater Tulsa Association of Realtors. All Rights Reserved. Last Updated: .